Composite vs. Wood Decking: Which Material is Right for Your Home?

November 25, 2025

Composite vs. Wood Decking: Which Material is Right for Your Home?

A new deck is one of the most valuable additions a homeowner can make, and the material you choose often determines how long it lasts, how much maintenance it needs, and how it looks over time. J Gonzalez Construction works with homeowners throughout Maryland who want to create durable, attractive outdoor living spaces. One of the biggest decisions they face during the planning stage is whether to build with wood or composite decking materials. Each option has clear advantages, and the right choice depends on your goals, your home’s style, and how you plan to use the space.


Your deck is more than boards and rails. It is an extension of your home, a gathering place for friends and family, and a feature that enhances both comfort and value. Understanding the difference between wood and composite materials will help you make a confident and informed decision.

1. The Beauty and Warmth of Wood Decking

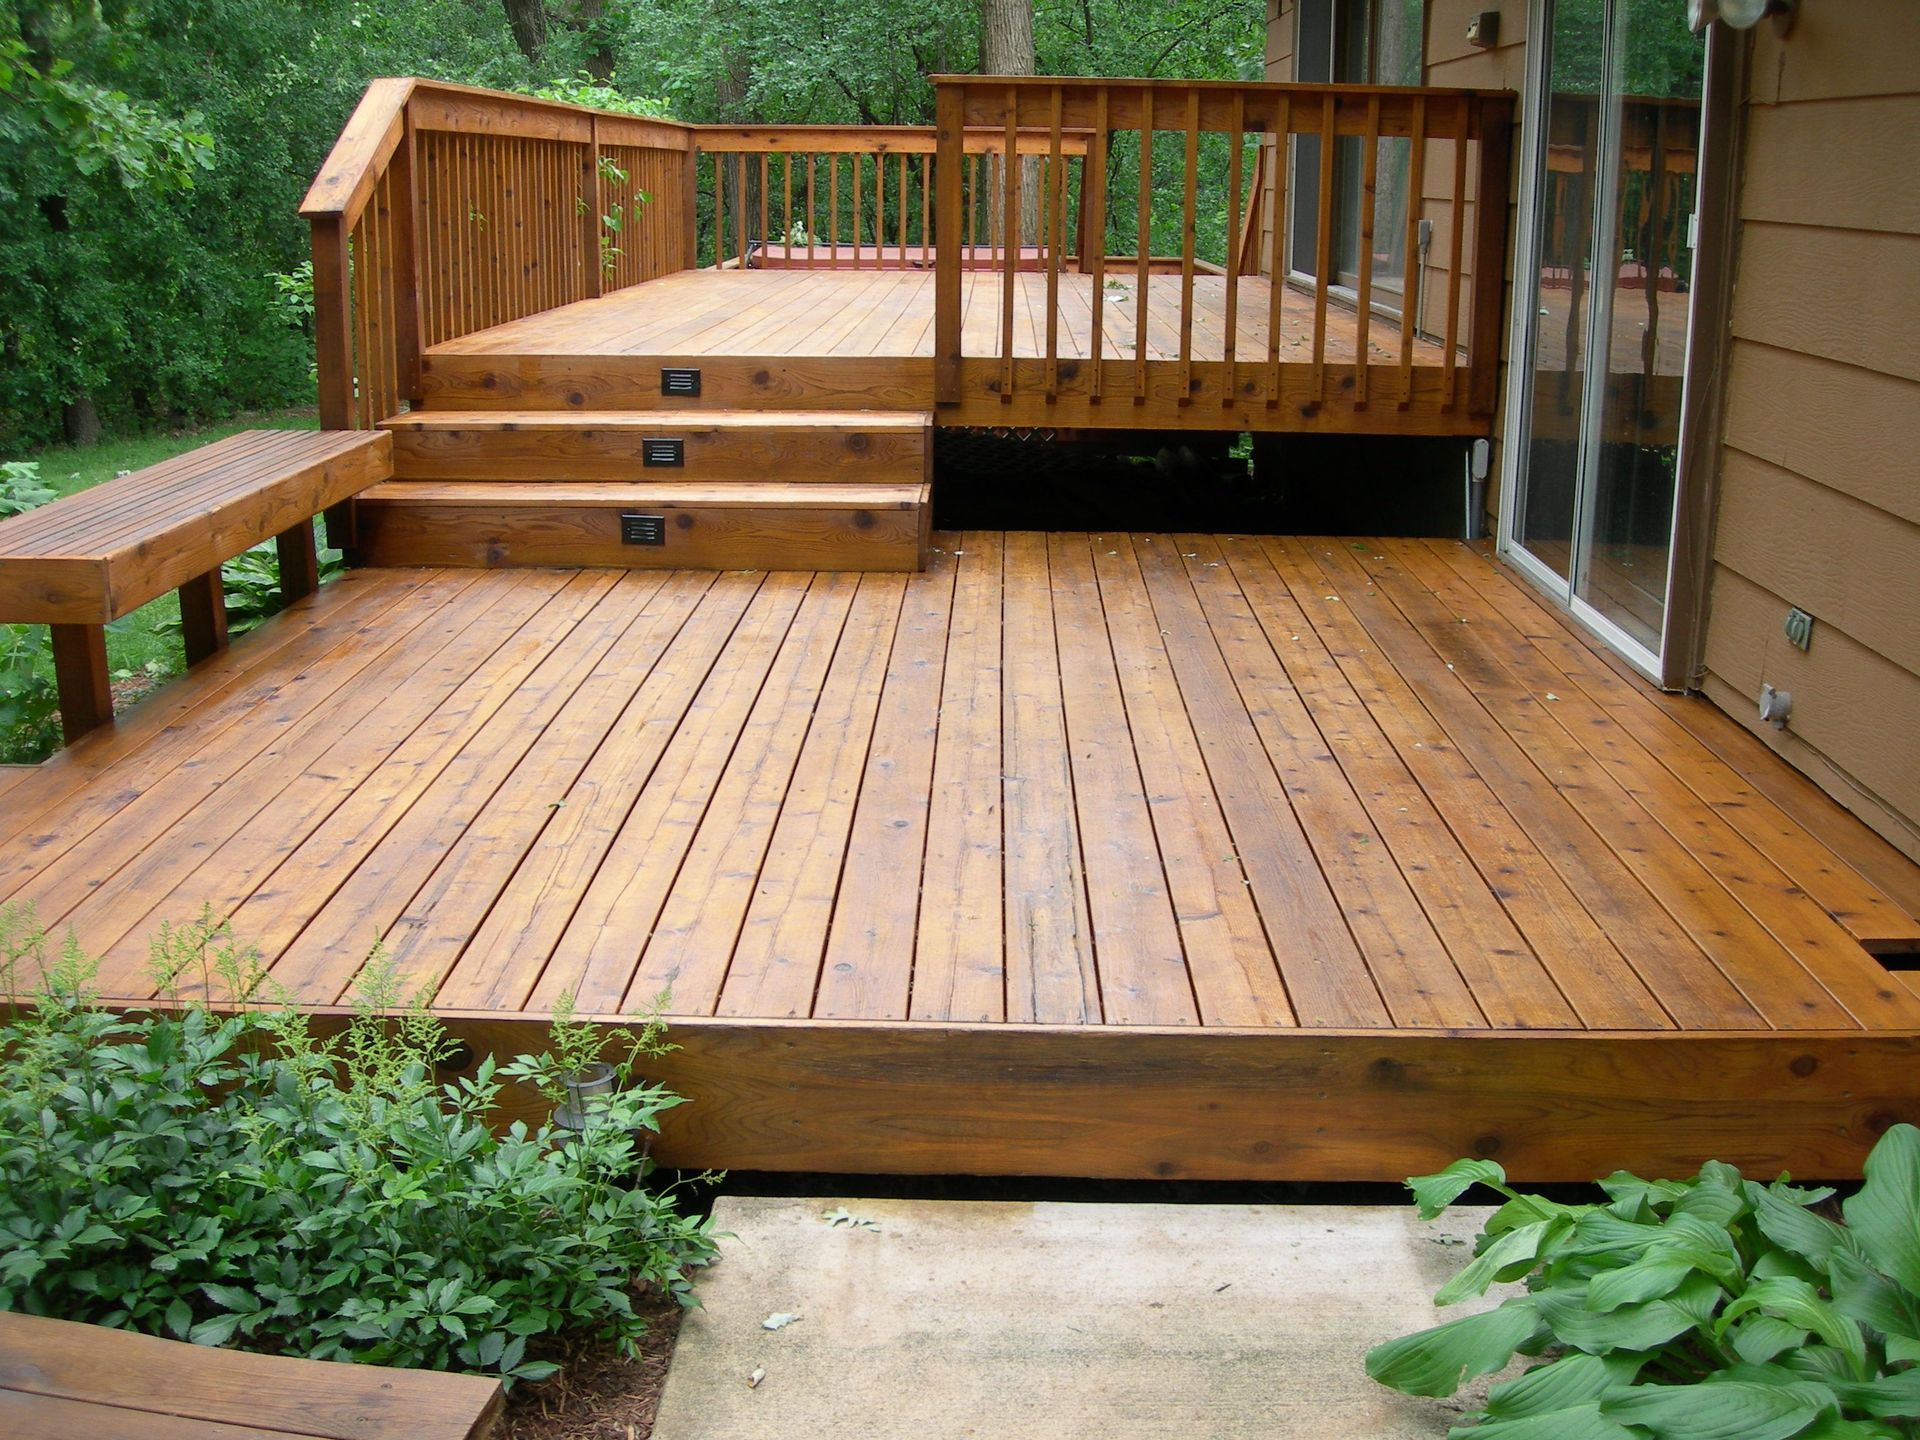
Wood has been the traditional choice for decades because it offers a natural look that blends seamlessly with the outdoors. Many homeowners appreciate the authenticity that real wood provides. Materials like cedar, pine, and even higher end hardwoods can create a warm and inviting appearance. When maintained properly, wood decks can last many years and develop a charming, weathered character.


Choosing wood decking also allows for more customization. Stains, paints, and finishes give you the flexibility to match the style of your home or update the look whenever you want a refresh. Homeowners who prefer a natural aesthetic often gravitate toward wood for its texture and its classic appeal.
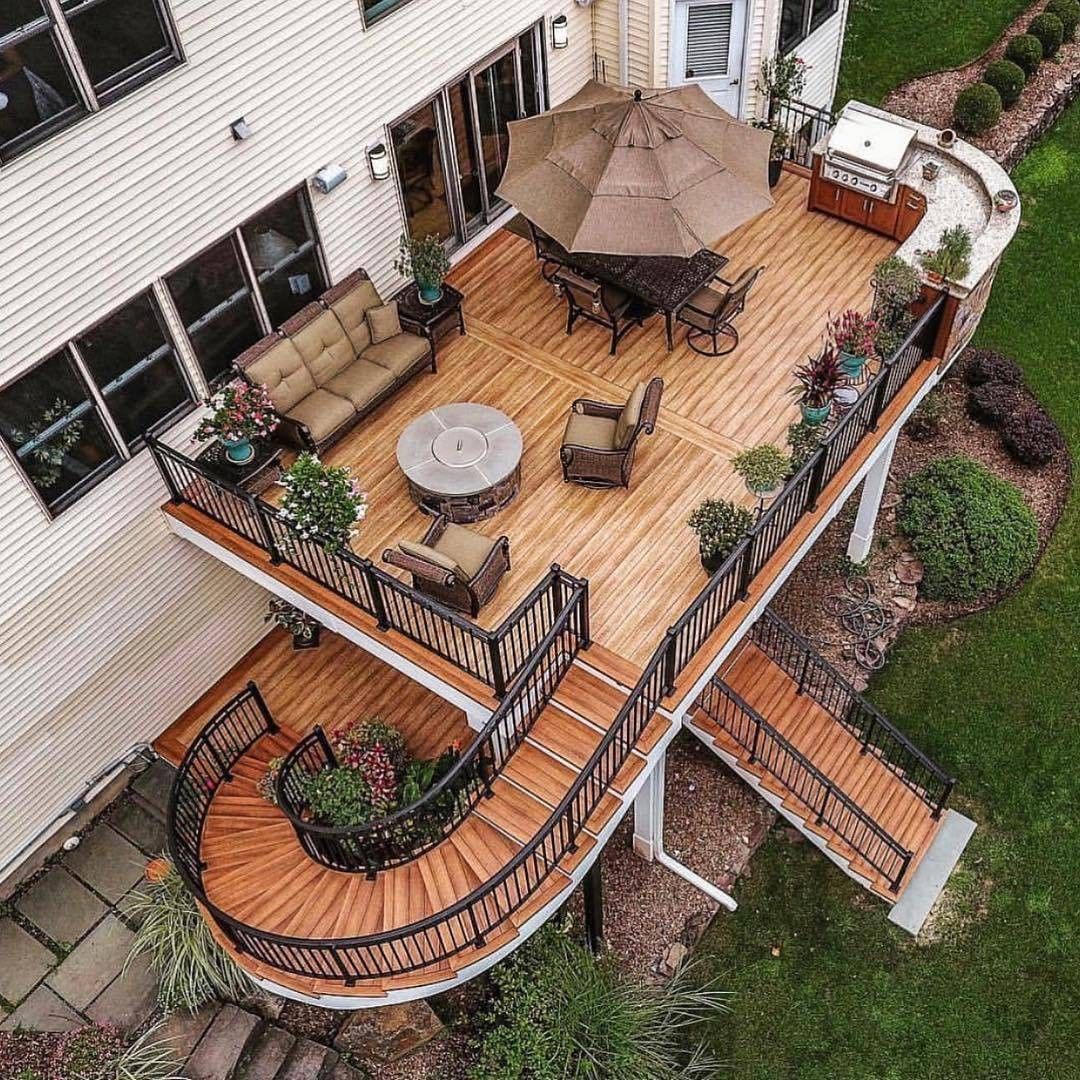
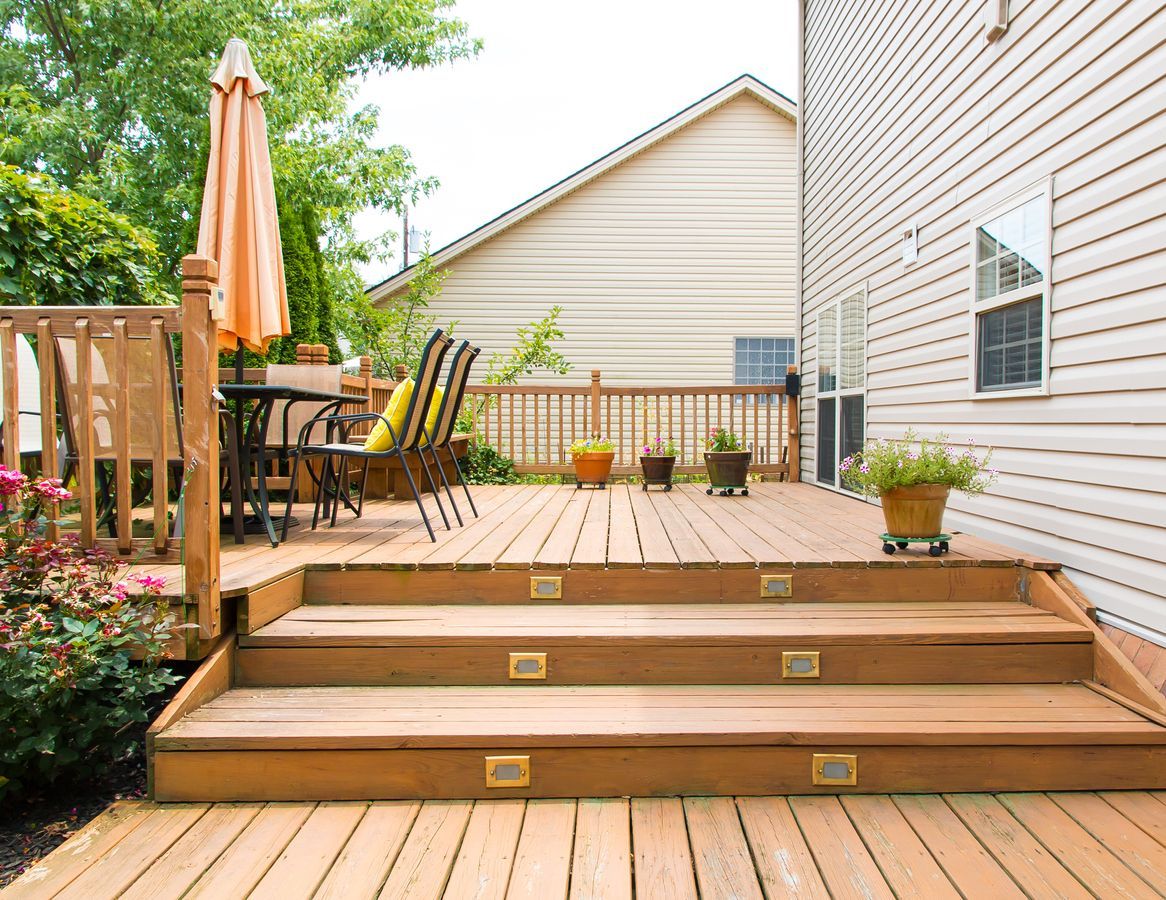
Multi-level wooden deck with curved stairs, outdoor furniture, and an umbrella, extending from a house to a grassy yard.

The tradeoff is maintenance. Wood requires periodic sealing, staining, and occasional repairs. Moisture, insects, and changing temperatures can create challenges if the deck is not maintained regularly. For homeowners who enjoy hands on upkeep or value the beauty of natural wood, these tasks can feel worth it.

2. The Long Lasting Strength of Composite Decking

Composite boards are made from a blend of recycled materials and synthetic fibers. This creates a durable product designed to withstand challenging outdoor conditions without the level of maintenance required for wood. Many homeowners choose composite decking because it resists fading, staining, splintering, and moisture damage. It also stays attractive with simple cleaning rather than ongoing refinishing.


Composite materials have evolved over time and now offer a wide range of colors and finishes that mimic the look of natural wood. This gives you aesthetic flexibility while reducing long term care. For Maryland homeowners who want a durable deck with minimal upkeep, composite often becomes the preferred choice.


The primary consideration is cost. Composite materials typically have a higher upfront price. However, many homeowners find the long term savings in maintenance outweigh the initial investment.


3. Cost Differences and Long Term Value

When planning a new deck, understanding the financial difference between these materials is important. Wood decks usually cost less at the start because the materials are simpler and more widely available. However, the cost of ongoing maintenance should be considered. Staining, sealing, cleaning, and future repairs can add up over the years.


Composite materials require a larger initial investment but reduce long term expenses. Because the surface resists wear and weather, the deck typically retains its appearance for many years with little effort. For homeowners thinking about long term value or planning to use the deck frequently, composite may be the more cost effective choice.


For those comparing options, trusted deck contractors can walk you through pricing, durability, and lifespan so you can see a clear picture of total cost over time.

4. Appearance and Design Flexibility

A major part of building a deck is choosing a style that enhances your home. The color, texture, and layout all play a role in creating the right atmosphere. Real wood offers rich tones and organic variation that cannot be fully replicated. Homeowners who enjoy a rustic or natural look often appreciate the uniqueness of each board.


Composite materials offer impressive variety and consistency. Boards are manufactured to match each other in tone and finish, creating a uniform appearance that many homeowners prefer. Composite also works well for modern home styles because it offers smooth lines and refined edges.
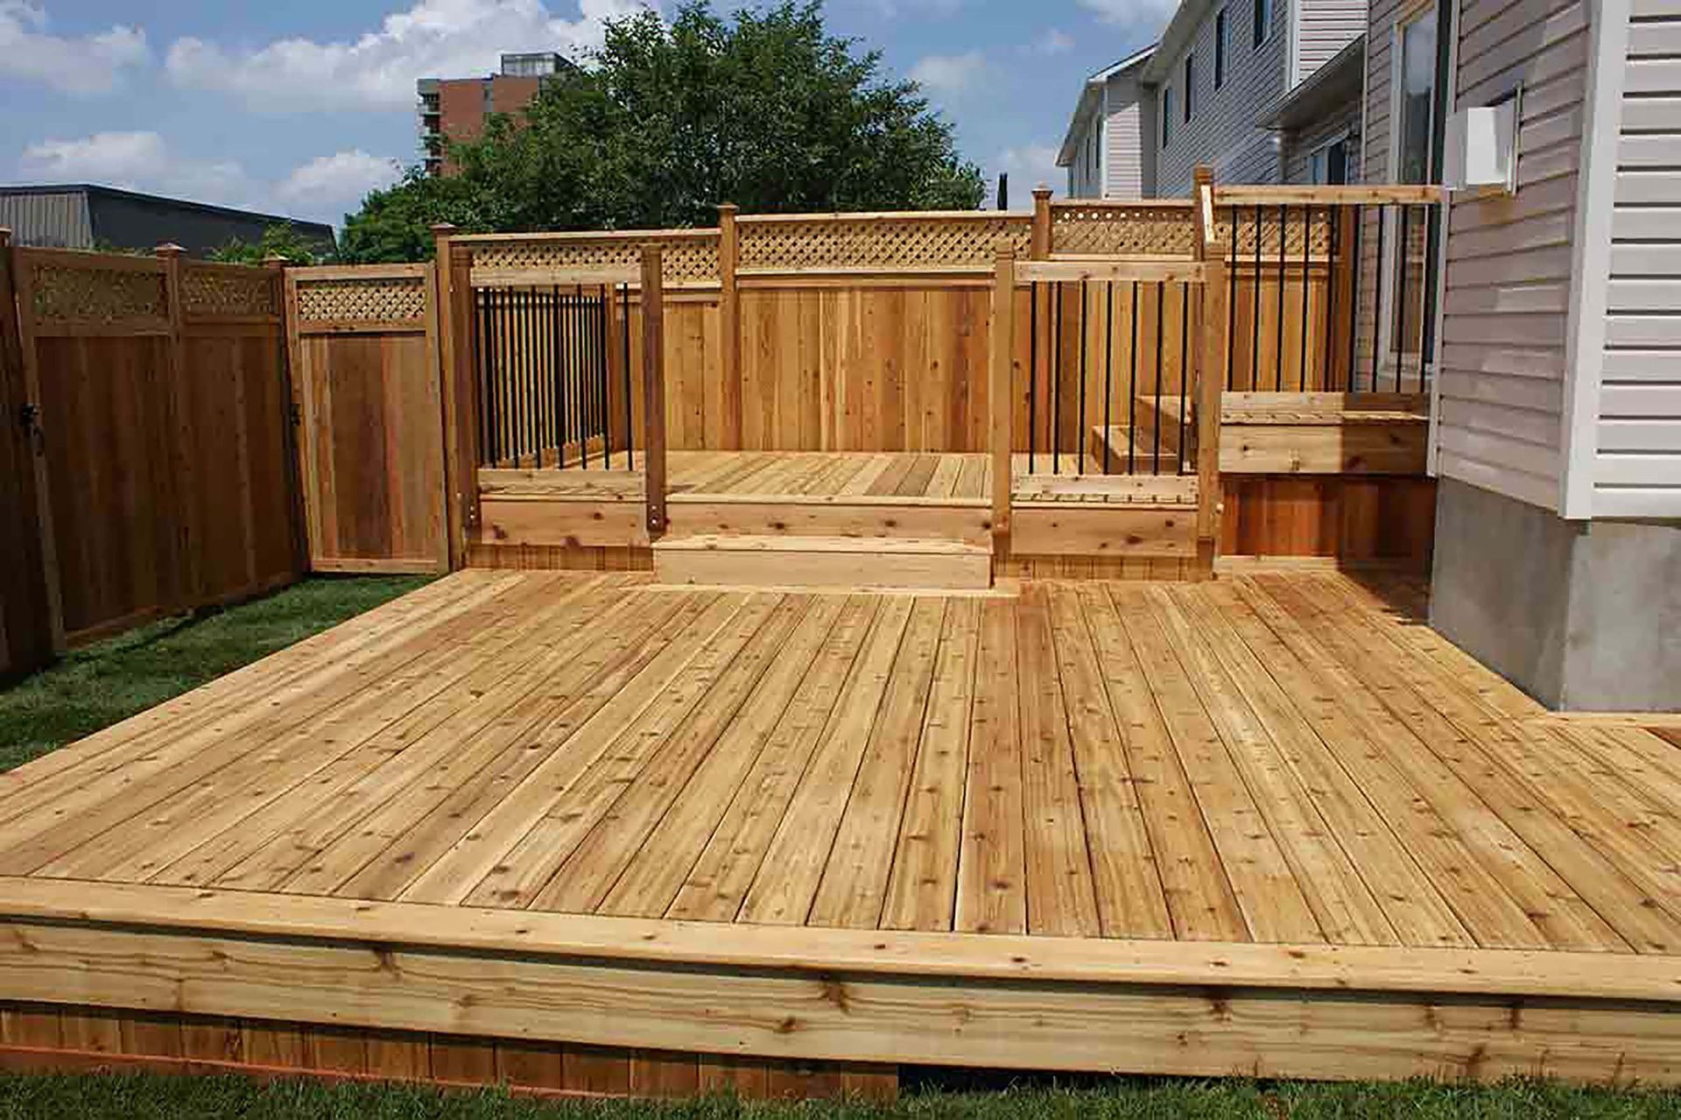
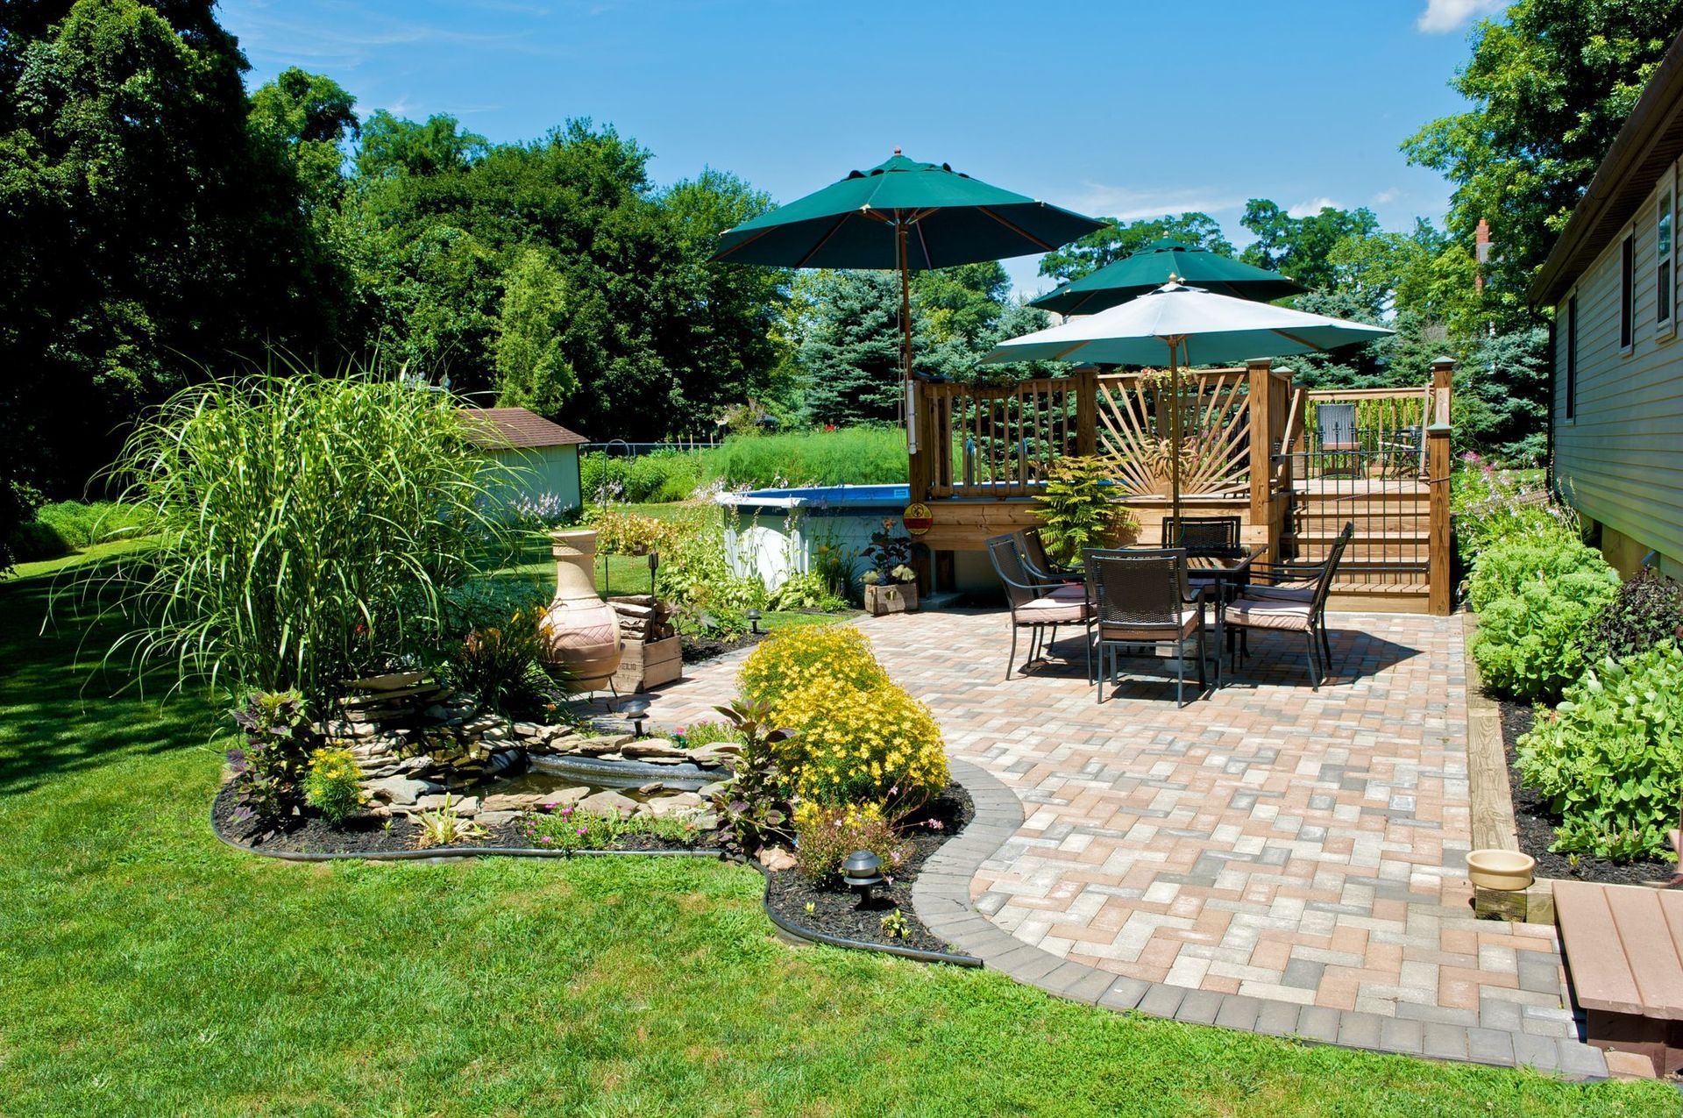
Wooden deck with railings, steps, and privacy screens; backyard setting, bright sunlight.

For homeowners who want a more customized look, working with experienced deck builders can help you explore options that match your vision while keeping the overall design cohesive.

5. How Weather and Usage Impact Your Choice

Maryland experiences all four seasons, which means your deck will be exposed to changing temperatures, moisture, and sunlight throughout the year. Wood can perform very well outdoors, but it requires proper sealing and routine care. Sun exposure can lighten the wood, and moisture can create wear if the deck is not maintained.


Composite materials are designed to handle weather changes with less effort. They hold their color and resist long term fading. For busy households or families who want a worry free outdoor structure, composite may provide more consistent performance.


If you are unsure which option fits your lifestyle, many homeowners begin researching "deck contractors near me" to find professionals who can evaluate the space and help determine the right fit for their needs.

The Importance of Professional Installation

No matter which material you choose, the quality of the installation is just as important as the boards themselves. Proper framing, secure fasteners, and correct spacing help the deck last longer and remain safe for everyday use. Trusted hardscaping companies and deck specialists understand how to build structures that remain strong and stable through seasonal changes and regular use.


A well planned and well built deck complements your home and increases its value. This makes professional installation an essential part of achieving a long lasting result.


How Landscaping Completes Your Outdoor Space

A deck is only one part of your outdoor environment. Features like plant beds, shrubs, lighting, and pathways help the new structure feel connected to the rest of the yard. Many homeowners work with landscaping companies to integrate the deck with surrounding features. The right landscaping plan enhances both beauty and function, creating a complete backyard experience.


Thoughtful planning between the deck and the landscape makes the space feel more inviting and more useful throughout the year.


Choose the Right Material With J Gonzalez Construction

Whether you prefer the timeless appearance of wood or the long lasting convenience of composite, the best choice is the one that fits your lifestyle and your home. Each material has strengths, and understanding those differences helps you make a smart investment. Ready to create a beautiful outdoor living space that lasts for years to come? Contact J Gonzalez Construction to begin your deck design and installation plan.
By J Gonzales August 25, 2026
Learn what to discuss with deck contractors before planning a fall build, including goals, footprint, stairs, railings, seating, schedule, and estimate scope.
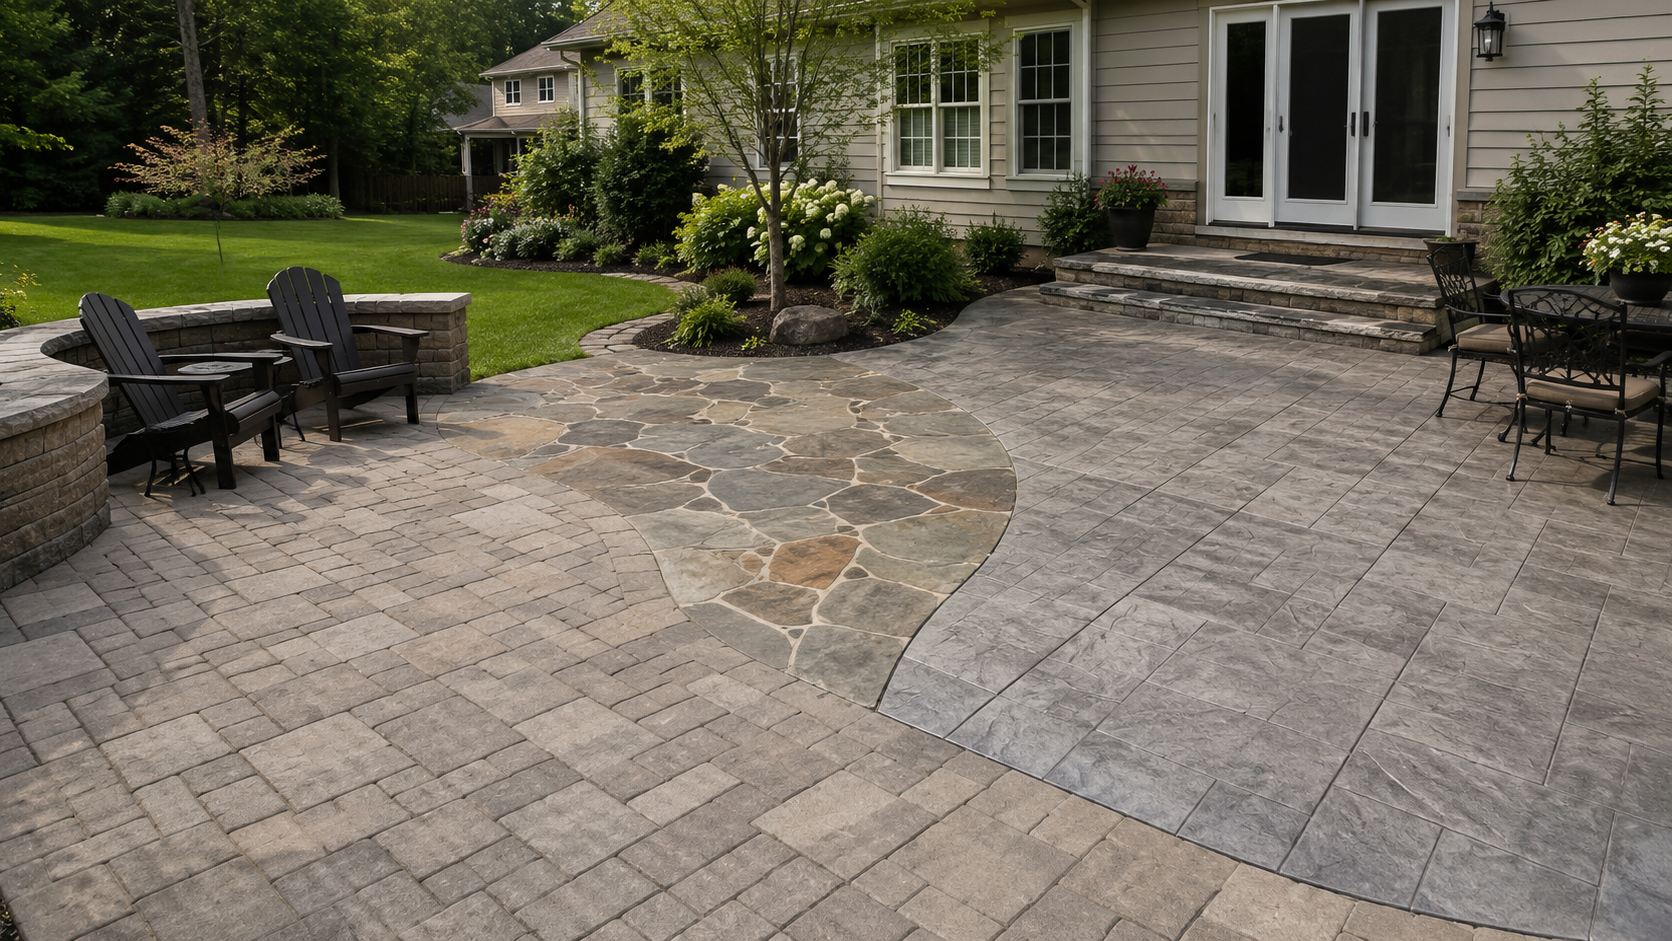
Paver, flagstone, and stamped concrete patio materials at a Maryland home
August 12, 2026
Compare pavers, flagstone, and stamped concrete for a Maryland patio. Learn how appearance, maintenance, layout, and property conditions affect your choice.
By Valeria Barraza July 20, 2026
A sloped yard can make outdoor living feel harder than it should. One side of the lawn may be difficult to walk across, water may rush toward the house after rain, or the best part of the backyard may feel unusable because furniture will not sit level. For many homeowners, the problem is not that the yard is too small. It is that the space needs the right structure. A hardscaping contractor can help turn a sloped yard into a more practical outdoor area by using retaining walls, walkways, patios, steps, and drainage planning together. Instead of forcing the yard to stay as one uneven surface, hardscaping can create defined areas that feel safer, easier to use, and more connected to the home. J Gonzalez Construction helps homeowners look at sloped yards with a problem-solving mindset. If your backyard needs structure before it can become a comfortable outdoor space, learn more about hardscaping solutions. Why Sloped Yards Need More Than Basic Landscaping Landscaping can improve the look of a sloped yard, but plants alone do not always solve the way the yard works. If the ground drops too quickly, water moves through the space unevenly, or people avoid certain areas because they feel awkward or unsafe, the property may need built features that shape the land. Think about a homeowner who wants a patio behind the house. The idea sounds simple until they realize chairs wobble on the slope, rainwater runs toward the back door, and guests have to cross uneven grass to reach the seating area. In that case, a hardscaping contractor can look at the grade, drainage, and access points before recommending a layout. Hardscaping gives the yard structure. Landscaping then softens that structure and helps the finished space feel natural. Retaining Walls Can Create Usable Levels Retaining wall installation is one of the most useful ways to manage a sloped yard. A retaining wall can hold back soil, define a usable level area, and help separate one part of the yard from another. For homeowners, that can turn a steep or awkward section into space that supports a patio, walkway, garden edge, or seating area. A retaining wall should not be treated as just a decorative border. It needs to be planned with soil movement, water flow, and long-term stability in mind. If drainage behind the wall is ignored, pressure can build and cause problems later. When does a sloped yard need a retaining wall? A wall may be needed when soil washes out after rain, the yard drops sharply near a planned patio, or the homeowner wants to create flatter space without losing the natural shape of the property. If your yard needs better support before outdoor improvements begin, J Gonzalez Construction can help you explore retaining wall options. Walkways Make Sloped Spaces Safer and Easier to Use A sloped yard often becomes frustrating because there is no comfortable way to move through it. Homeowners may walk across wet grass, step over uneven ground, or avoid parts of the yard altogether. Walkways can solve that problem by creating a clear path from the house to the patio, driveway, garden, or lower yard. The right walkway does more than connect two points. It guides movement and makes the outdoor space feel intentional. On a sloped property, a walkway may need curves, steps, landings, or gradual transitions so the path feels natural instead of forced. For example, a backyard with a lower fire pit area may need a walkway that leads guests down safely from the deck or patio. Without that connection, the lower area may look nice but remain inconvenient to use. Patios Need the Right Base, Drainage, and Location Patio contractors often deal with sloped-yard challenges because a patio needs a stable, level surface. If the patio is placed in the wrong area or built without proper base preparation, water can collect, edges can shift, and the surface may settle over time. A patio in a sloped yard should be planned around how people will use it and how water will move around it. The space may need a retaining wall, drainage adjustments, steps, or a walkway connection before the patio itself is installed. Should homeowners choose the flattest part of the yard for a patio? Sometimes, but not always. The best location is usually the area that balances access, drainage, privacy, sunlight, and connection to the home. A hardscaping contractor can help compare those factors before construction begins. If you want a patio or walkway that works with the slope instead of fighting it, J Gonzalez Construction can help plan patios and walkways. Drainage Should Be Planned Before Hardscaping Begins Drainage is one of the most important parts of a sloped-yard project. Water naturally moves downhill, and if the hardscaping plan does not account for that movement, the finished space can develop problems. Water may collect behind a retaining wall, wash across a walkway, sit on a patio, or move toward the foundation. This is why drainage should be discussed early. A good outdoor living contractor looks at where water comes from, where it goes during heavy rain, and what parts of the yard need protection. Sometimes the solution is a small grading adjustment. Other times, the project may need drainage features, wall drainage, or a layout change that moves water away from high-use areas. Ignoring drainage can make a beautiful project harder to maintain. Planning for water flow helps the patio, walkway, and retaining wall work together instead of creating future repairs. How a Hardscaping Contractor Connects the Whole Yard The best sloped-yard projects do not feel like separate pieces added one at a time. The retaining wall supports the grade. The walkway creates safe movement. The patio gives the family a place to gather. Landscaping softens the edges and makes everything feel complete. A hardscaping contractor can help homeowners see how those pieces connect before work begins. This matters because one decision often affects the next. Moving a patio slightly may improve drainage. Adding a short wall may create enough level space for seating. Adjusting a walkway may make the yard easier to use every day. For homeowners, the goal is not just to fix a slope. The goal is to create an outdoor living area that feels natural, safe, and useful. Why Choose J Gonzalez Construction for Sloped Yard Hardscaping J Gonzalez Construction helps homeowners solve sloped yard problems with practical hardscaping, retaining wall installation, patios, walkways, landscaping coordination, and outdoor living planning. The team can review how the yard is shaped, where water moves, and how the finished space should be used. Whether your property needs a retaining wall for support, a patio for outdoor dining, or walkways that make the yard easier to navigate, the right plan can make the space feel more usable and more connected to the home. Ready to turn a difficult slope into a better outdoor living space? Call J Gonzalez Construction today or request a design estimate.
By J Gonzales July 10, 2026
A custom deck builder can help turn a hot, underused backyard area into a more comfortable outdoor space for summer. The right deck is not only about size or material. Comfort often comes from the details: shade, safe stairs, railings that fit the view, built-in seating, and a layout that lets people move naturally from the house to the yard. Think about a homeowner who loves the idea of eating outside, but the current deck gets too much afternoon sun, has awkward steps, and only fits a small table. The space exists, but it does not feel easy to use. With better planning, the deck can become a place for morning coffee, family dinners, grilling, and weekend gatherings without feeling cramped or exposed. J Gonzalez Construction helps homeowners plan custom deck features that support everyday outdoor living. If you are comparing deck layouts, materials, or upgrades, learn more about custom deck options , or explore a broader backyard plan with Outdoor Living Services. Shade Makes the Deck More Usable Summer comfort often starts with shade. A deck may look great in spring, but if it gets direct sun all afternoon, homeowners may avoid using it during the hottest part of the day. Shade planning helps the deck feel more usable for meals, conversation, and quiet time outside. A custom deck builder can help think through where the sun hits the home, which side needs protection, and how the deck will feel at different times of day. Shade can come from a pergola, covered area, privacy screen, nearby landscaping, or a layout that places seating in a more comfortable part of the yard. The important question is: when do you want to use the deck most? A family that eats outside in the evening may need a different shade solution than someone who wants a peaceful morning sitting area. Good planning helps the deck fit real routines instead of only looking attractive in a design sketch. Stairs Should Feel Safe and Natural Stairs can change how comfortable a deck feels. If the steps are too steep, too narrow, or placed in an awkward corner, the deck may feel disconnected from the yard. For families with children, older relatives, pets, or frequent guests, safe and comfortable stairs matter even more. A deck builder should look at how people will move between the house, deck, patio, lawn, garden, or pool area. Stairs should guide that movement naturally. When they are placed well, the deck feels like part of the backyard instead of a platform that is hard to access. For some homes, wide steps can make the transition to the yard feel more open. For others, a landing may help with slope, elevation, or traffic flow. These details can make the deck easier to enjoy every day, not just during special gatherings. Railings Can Improve Comfort, Safety, and Style Railings are required for safety in many deck designs, but they also affect how the space feels. Heavy railings can make a small deck feel closed in, while railings that fit the home can make the space feel clean, finished, and more comfortable. Homeowners should think about the view, privacy, and how the railing will work with furniture placement. A deck with a nice backyard view may need a railing style that feels open. A deck close to a neighbor may benefit from a more private section or a screen in the right place. The right railing choice depends on the way the deck will be used. If the goal is outdoor dining, the railing should not crowd the table area. If the deck overlooks a lower patio or lawn, the railing should support safety while keeping the space visually connected. Built-In Seating Helps the Space Feel Planned Built-in seating can make a deck feel more organized, especially when the space is not very large. Instead of moving extra chairs in and out, homeowners can create defined places for relaxing, hosting, or watching kids play in the yard. A built-in bench along one side of the deck can open up the center for movement. Seating near a grill or dining area can help guests gather without blocking the doorway. Storage benches may also help keep cushions, outdoor items, or small accessories tucked away when not in use. This feature works best when it is planned early. If seating is added without thinking about traffic flow, it can make the deck feel tighter. A custom deck builder can help decide where built-in seating adds comfort and where open space is more valuable. Traffic Flow Matters More Than Homeowners Expect A deck should feel easy to move through. People should be able to step outside, reach the grill, sit down, walk to the stairs, and move toward the yard without squeezing around furniture. Traffic flow is one of the biggest reasons a custom deck can feel more comfortable than a basic layout. For example, a homeowner may want a dining table, grill, lounge chairs, and planters on one deck. Each item makes sense on its own, but together they can crowd the space if the layout is not planned carefully. A better design may separate the cooking area from the seating area, widen the path near the door, or place stairs where they do not interrupt the main gathering space. If the backyard also includes or will include a patio, the deck should connect to that area with intention. Homeowners planning both features can review patio options so the deck and patio feel like one outdoor living plan instead of separate projects. When to Talk With an Outdoor Living Contractor Homeowners should talk with an outdoor living contractor when the deck needs to solve more than one problem. Maybe the existing deck is too small, too hot, difficult to access, or disconnected from the rest of the yard. Maybe the family wants a deck now and a patio or hardscaping later. Planning early helps those pieces work together. A consultation can help answer practical questions before construction begins. Where should the stairs go? How much shade is needed? Will the deck connect to a future patio? Does the railing style match the home? Should the layout leave room for grilling, dining, or built-in seating? J Gonzalez Construction helps homeowners think through those choices with a full outdoor living perspective. Instead of focusing only on the deck surface, the team can look at how the deck connects to the home, the yard, and future backyard remodeling goals. Why Choose J Gonzalez Construction J Gonzalez Construction helps homeowners design and build outdoor spaces that feel comfortable, useful, and connected to the way the family lives. A well-planned deck should not only look good in photos. It should make summer evenings easier, weekend gatherings more relaxed, and everyday outdoor time more enjoyable. Whether you are looking for deck contractors, a custom deck builder, patio contractors, or an outdoor living contractor, the right team can help turn ideas into a practical plan. From shade and railings to stairs, built-in seating, and traffic flow, each detail affects how the finished space feels. Ready to make your backyard more comfortable this summer? Call J Gonzalez Construction today or request a consultation with a custom deck builder.
By J Gonzales June 25, 2026
Learn why homeowners combine hardscaping and landscaping to create outdoor spaces that feel organized, useful, and built for everyday living.
By J Gonzales June 11, 2026
Not sure whether to build a deck or patio? Learn how J Gonzalez Construction helps homeowners choose the right outdoor living project.
By Valeria Barraza May 28, 2026
Learn how to choose the right deck builders for your home project with practical tips on design, materials, licensing, and lasting value.
By Valeria Barraza May 27, 2026
Learn when your property needs a retaining wall, how it helps with slope, drainage, erosion, and why proper hardscaping planning matters.
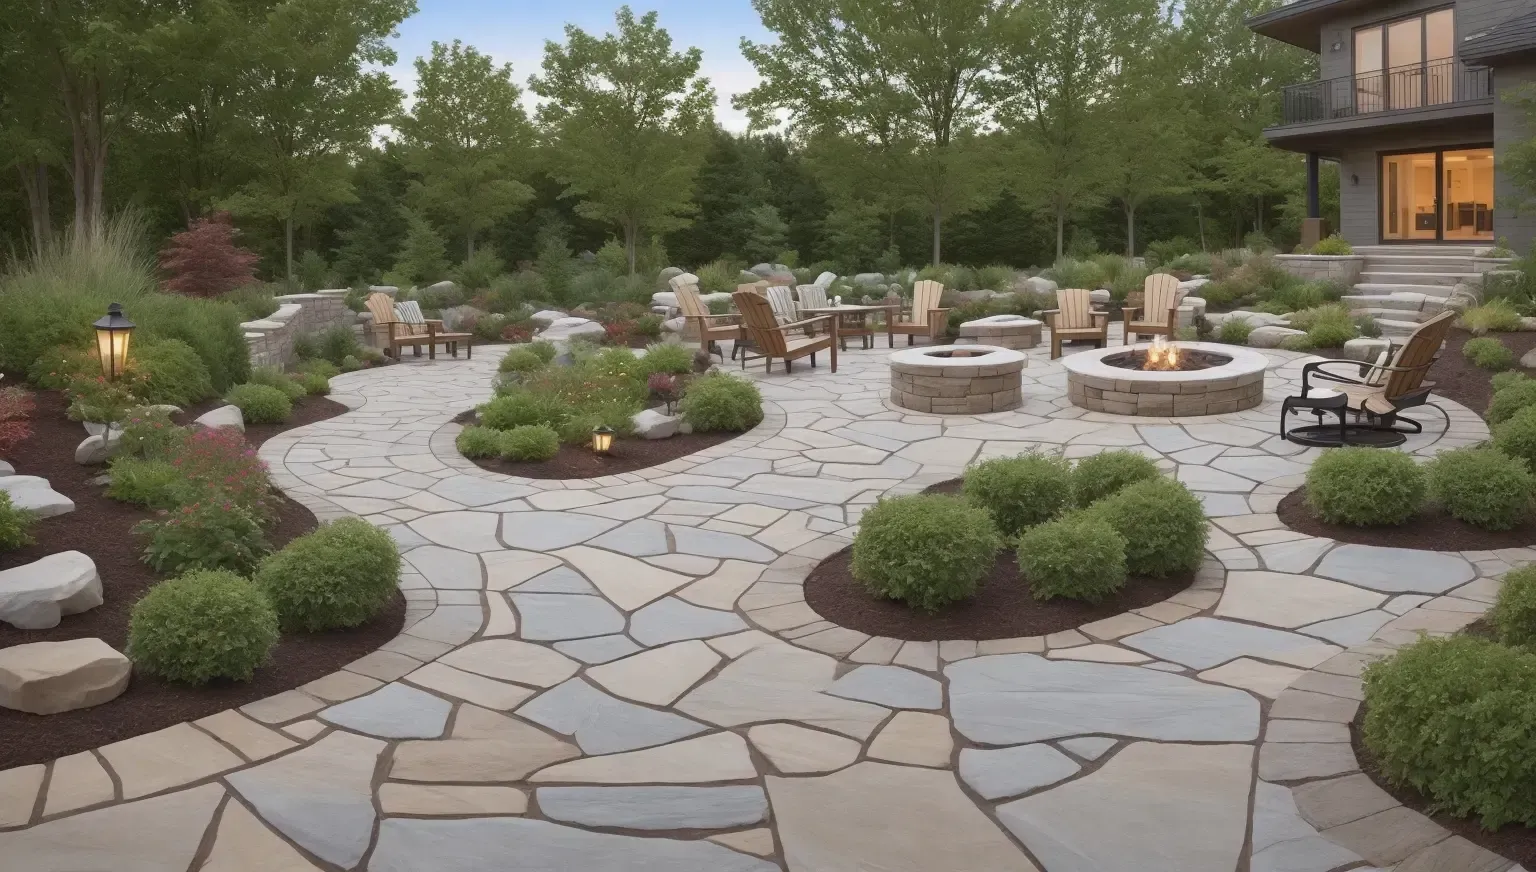
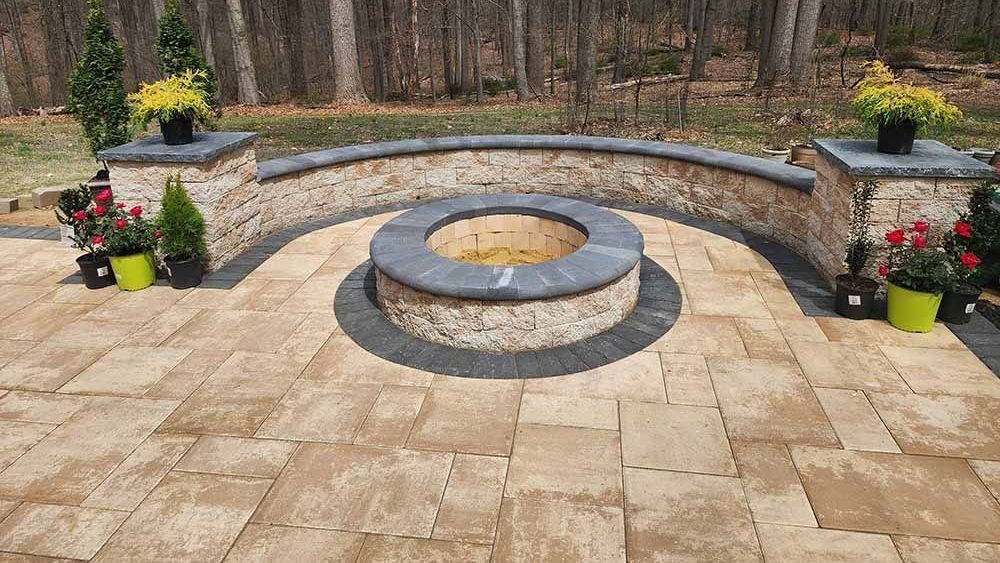
Stone patio with a circular fire pit and curved bench, flanked by potted flowers in a wooded backyard
By Geraldine Taboada April 27, 2026
Explore outdoor fireplace ideas that bring warmth and ambiance to your backyard. Learn how to design a cozy fire pit or fireplace with style and safety in mind.
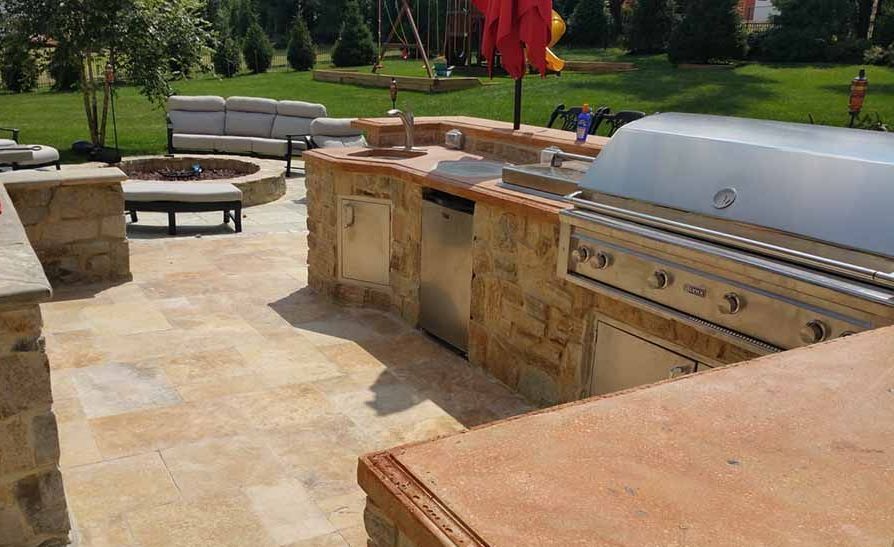
Outdoor patio with stone grill, countertop, and seating in a landscaped backyard.
By Geraldine Taboada April 20, 2026
Discover how outdoor kitchen design can transform your backyard into a functional entertaining space with smart layouts, durable materials, and expert installation.