Paver vs. Flagstone vs. Stamped Concrete Patios in Maryland

August 12, 2026

Choosing a patio material is not only a style decision. The surface affects how the space feels underfoot, how easily it accommodates curves or transitions, what maintenance may be required, and how naturally the patio connects with the home and surrounding landscape.


Pavers, flagstone, and stamped concrete can all create attractive outdoor living areas, but they do not produce the same appearance or offer the same design flexibility. The right choice depends on the property, the intended use, and the homeowner’s priorities.


Before comparing colors or patterns, experienced patio contractors in Maryland consider the complete space: grade, drainage, access, dimensions, architectural style, furniture placement, and future outdoor features.

Start with how you want to use the patio

A patio designed primarily for outdoor dining may need a different surface and layout than a quiet garden retreat. Large dining tables, grills, lounge furniture, fire features, and frequently traveled paths all place different demands on the space.

Consider how many people will normally use the patio and how they will move between the house, yard, driveway, pool, or other outdoor areas. A material may look appealing in a sample, but it must also support the everyday function of the finished patio.


The broader patio and hardscape design should guide the material—not the other way around.


What makes paver patios a versatile choice?

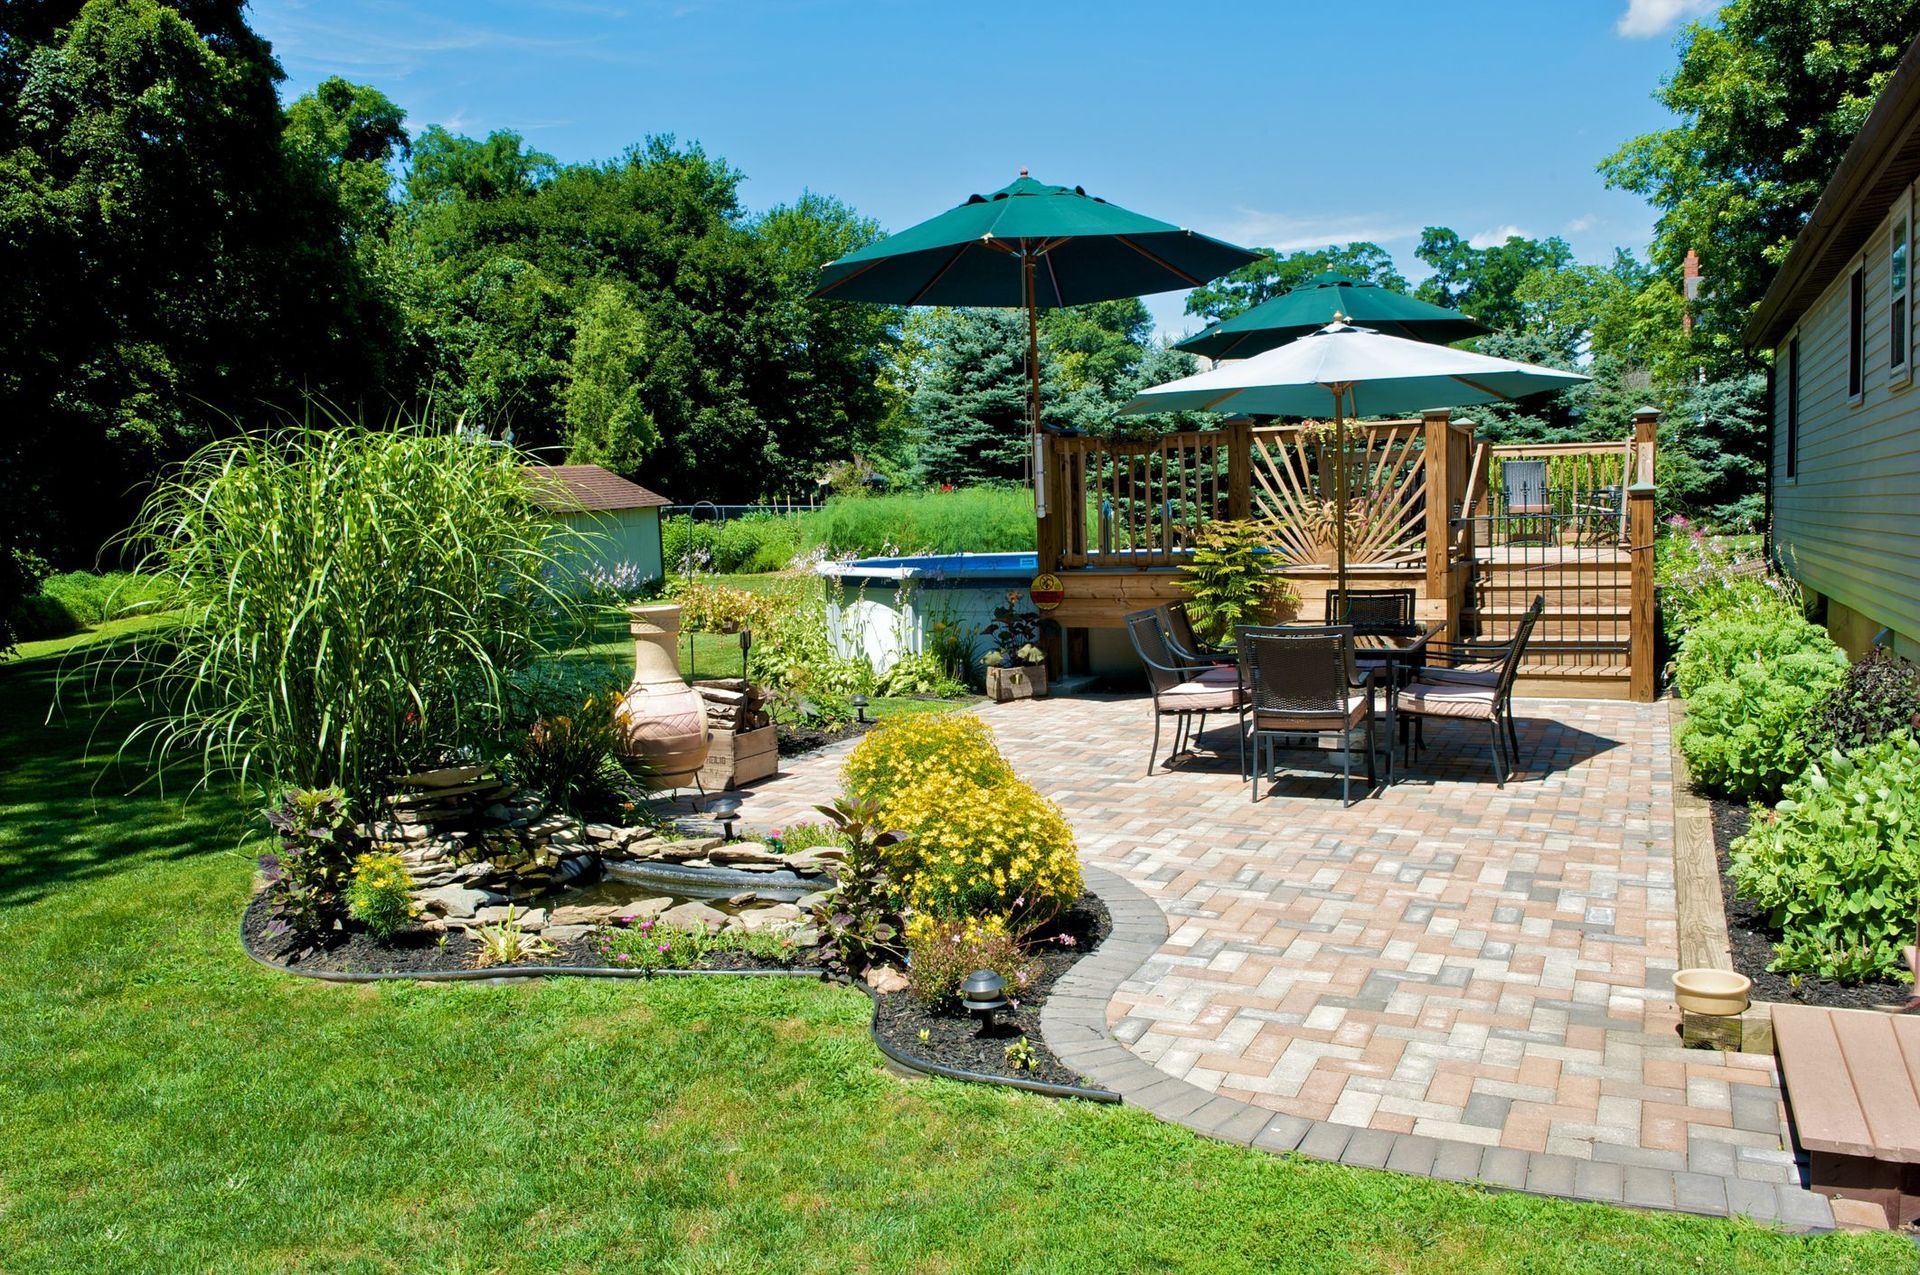
Pavers are manufactured in individual units and are available in numerous sizes, shapes, colors, textures, and laying patterns. This makes them adaptable to both traditional and contemporary Maryland homes.


Where pavers work especially well

Pavers can define borders, create visual patterns, follow curved layouts, and coordinate with walkways or sitting walls. Because the patio consists of individual units, a qualified contractor may be able to remove and reset a localized section if access or repair is needed later.


That does not mean a paver patio is automatically maintenance-free. Joint material, edge restraint, drainage, and base preparation all affect how the surface performs. Weeds, movement, or joint loss are more likely to become concerns when installation details or ongoing care are overlooked.


Pavers may be a strong choice for homeowners who want:

  • Broad design flexibility
  • Defined patterns or contrasting borders
  • A patio that coordinates with other hardscape features
  • The possibility of addressing individual sections rather than one continuous slab


The available styles range from clean geometric designs to textures intended to resemble natural stone. Homeowners can view the company’s completed patio and hardscape projects before selecting a direction.


When does flagstone fit the property best?

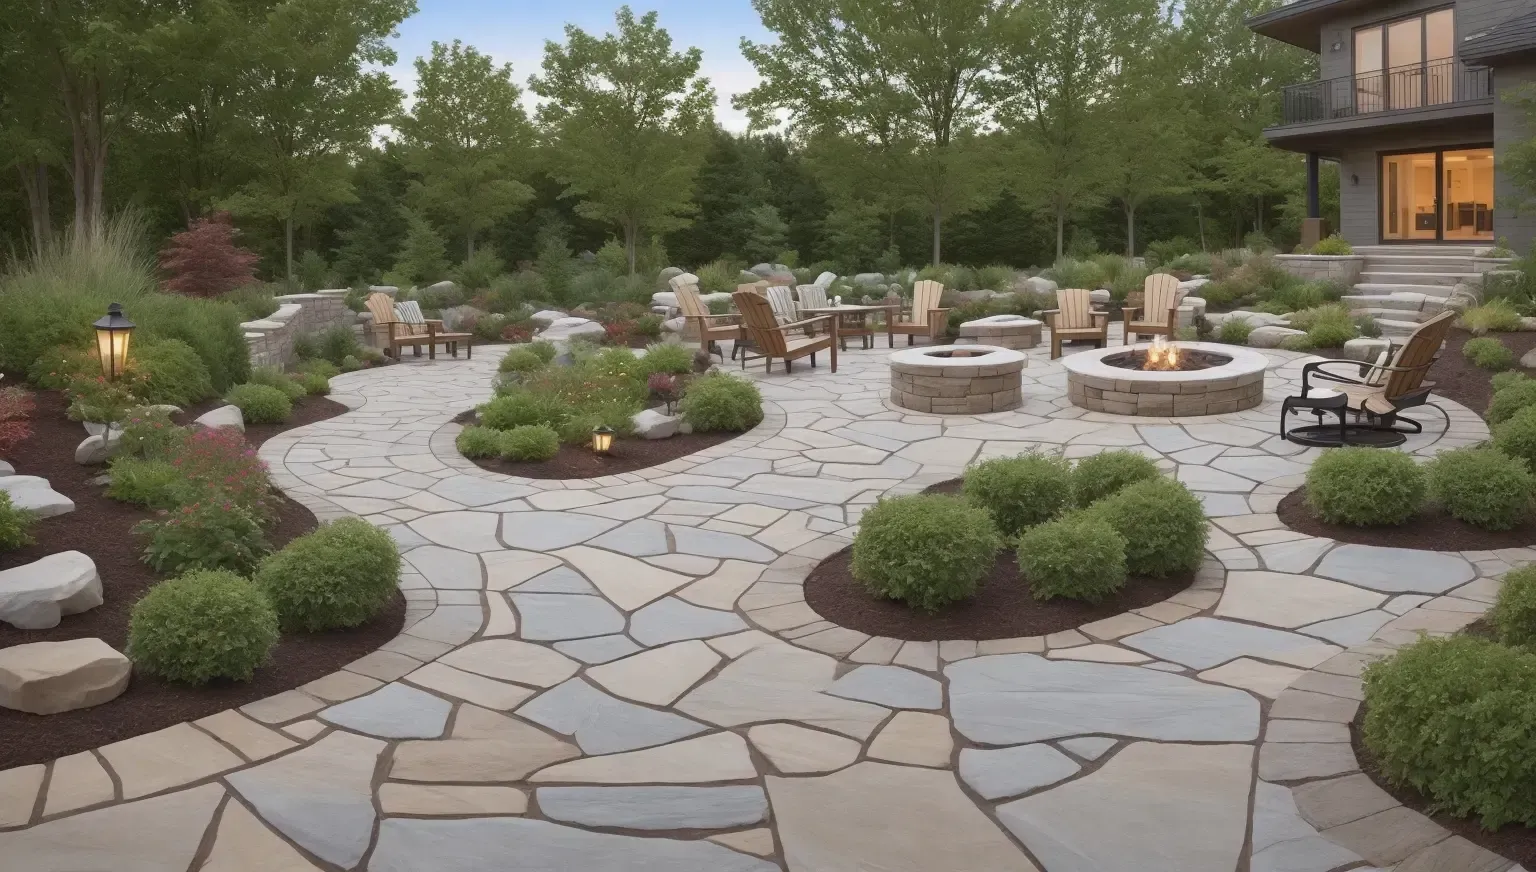
Flagstone is natural stone, so its variations are part of its appeal. Differences in shape, tone, surface texture, and thickness can produce a patio that feels established and connected to the landscape.


It often works well with garden settings, mature trees, natural planting beds, stone walls, and homes with traditional or rustic architectural details.


The character and considerations of flagstone

No two flagstone installations look exactly alike. The irregular forms can create a relaxed, organic appearance, while more carefully selected and fitted pieces can produce a refined natural-stone surface.


The joints between stones also influence the finished result. Their width, material, and layout affect appearance, maintenance, and how furniture sits on the patio. Homeowners who want an extremely uniform surface should discuss those expectations before choosing an irregular stone layout.


Flagstone may be appropriate when natural variation is a priority and the patio should feel integrated with the landscape. Material selection and skilled installation are especially important because the stone pieces must work together visually and functionally.


What does stamped concrete offer?

Stamped concrete creates a continuous concrete surface that can be colored and textured to resemble stone, brick, or other patterns. It can provide a coordinated appearance across a large patio without the individual joints found between pavers.

This material may appeal to homeowners who prefer a consistent surface, defined pattern, or broad uninterrupted entertaining area.


What homeowners should understand about stamped concrete

Stamped concrete is decorative, but it remains concrete. Control joints, drainage, curing, sealing, and site preparation are important parts of the installation. Cracking can occur in concrete, and a future repair may not perfectly match the original color or pattern.


The stamped texture also affects how the surface feels and performs. A deeply textured pattern creates a different walking and furniture surface from a more restrained finish.


Rather than choosing stamped concrete only because it resembles another material, evaluate it for what it is: a decorative concrete patio with its own installation and maintenance requirements.


Unsure which material fits your home, layout, and outdoor plans?

Request a patio design estimate from J. Gonzalez Construction to compare suitable materials for your Maryland property.


Which patio material is easiest to maintain?

There is no completely maintenance-free patio surface. Paver joints may require periodic attention, while individual units can sometimes be reset when a localized section is affected. Natural flagstone joints and stone surfaces may need maintenance based on the installation method and surrounding conditions. Stamped concrete may require sealing and careful treatment of cracks or surface wear.


The more useful question is not simply which material needs the least maintenance. It is which type of maintenance the homeowner is comfortable planning for over the life of the patio.


Ask the contractor what routine care is recommended, what may cause discoloration or movement, and how localized damage would be addressed for each option.


How Maryland conditions influence patio planning

Maryland properties experience rainfall, humidity, seasonal temperature changes, and periods of freezing weather. Material matters, but the preparation beneath and around the patio is equally important.


A patio needs to manage water rather than directing it toward the home or allowing it to remain in low areas. The grade, base, edge conditions, adjoining soil, downspouts, and transitions to other surfaces should be considered before installation begins.


This is especially important on a sloped or uneven yard. A project may need steps, a walkway, drainage planning, or a supporting wall in addition to the patio itself. Those elements should be planned together so the finished space feels intentional.


How should the patio complement the home?

The best material choice usually responds to features already present on the property. Brickwork, stone veneer, siding color, roof tones, foundation materials, and existing walkways can help establish an appropriate palette. The patio does not need to match every surface exactly, but it should feel connected to the architecture.


Pavers may provide controlled colors and patterns. Flagstone can introduce natural variation and texture. Stamped concrete can create a consistent decorative field across a larger area.


Homeowners should review physical samples outdoors whenever possible. Sunlight, shade, moisture, and surrounding plantings can change how a material appears compared with an indoor display or online photograph.


Does budget determine the best patio material?

Budget is important, but comparing only the initial square-foot price can produce an incomplete decision. Site access, excavation, base preparation, drainage, patio shape, borders, steps, walls, demolition, and project scale can all affect the total cost. Material availability and the complexity of the selected pattern also matter.


Two patios of the same size may require very different scopes because the properties are different. A detailed estimate should clarify what is included in the preparation and installation rather than presenting the surface material as the only cost factor.


Choose the material as part of the complete patio plan

Pavers may suit homeowners seeking pattern flexibility and defined borders. Flagstone may be the right fit when natural texture and landscape integration are priorities. Stamped concrete may work well for those who prefer a continuous decorative surface.


None of these choices should be made independently of the patio’s location, drainage, base, furniture layout, access, and connection to the home.


J. Gonzalez Construction designs custom patios and hardscapes for Maryland homeowners, working with pavers, flagstone, stamped concrete, brick, travertine, and other outdoor materials. The team can help compare options within the context of the actual property.


Contact J. Gonzalez Construction for a free patio estimate to begin planning your outdoor space.
By Valeria Barraza July 20, 2026
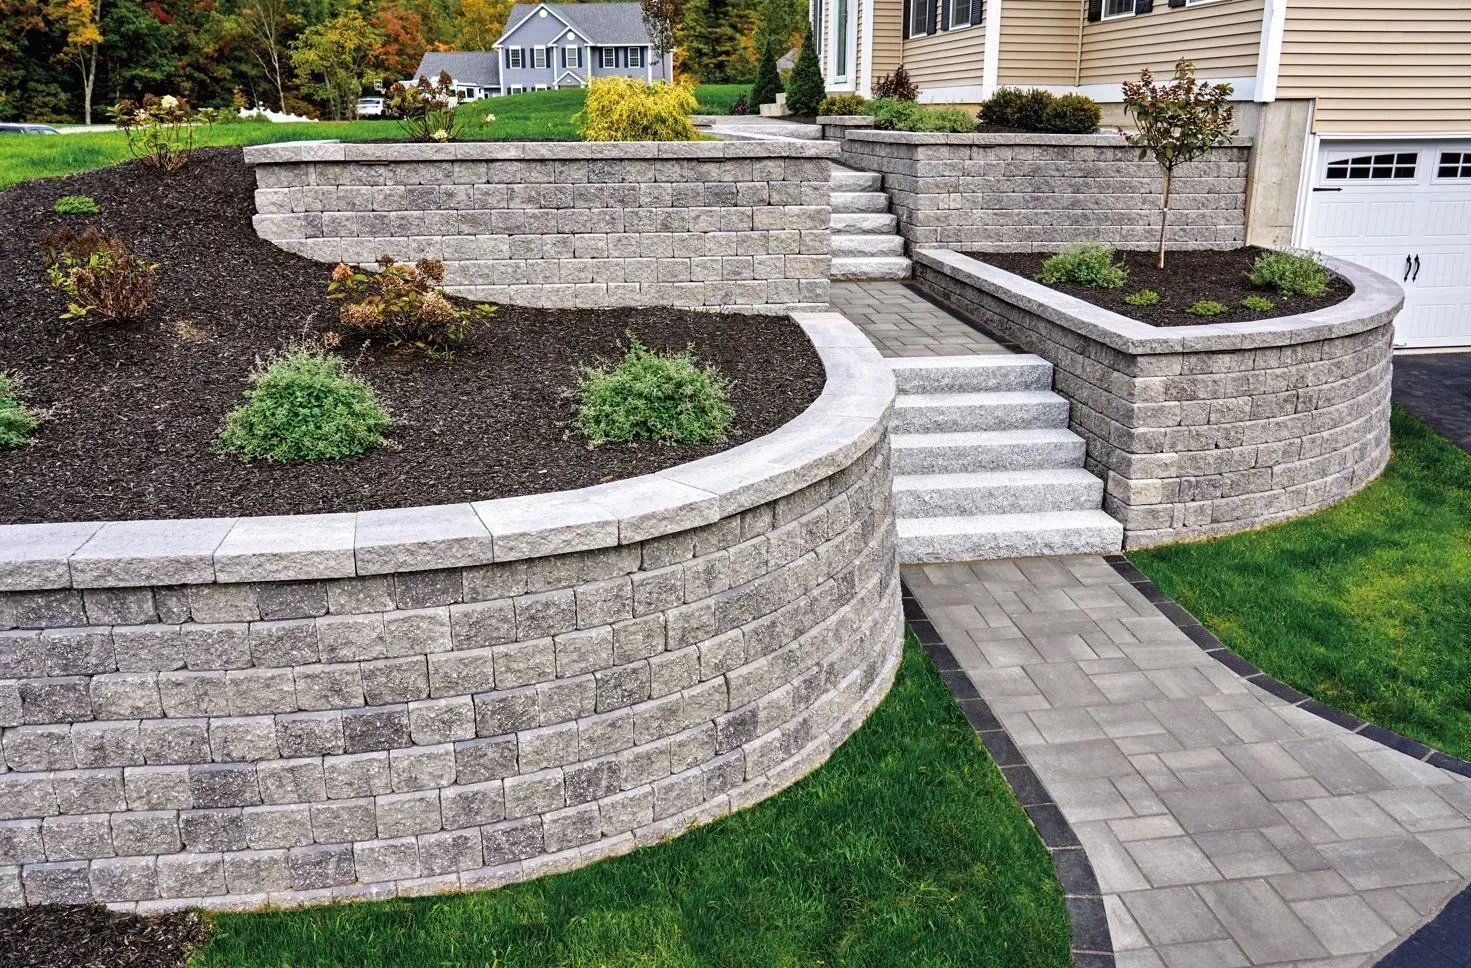
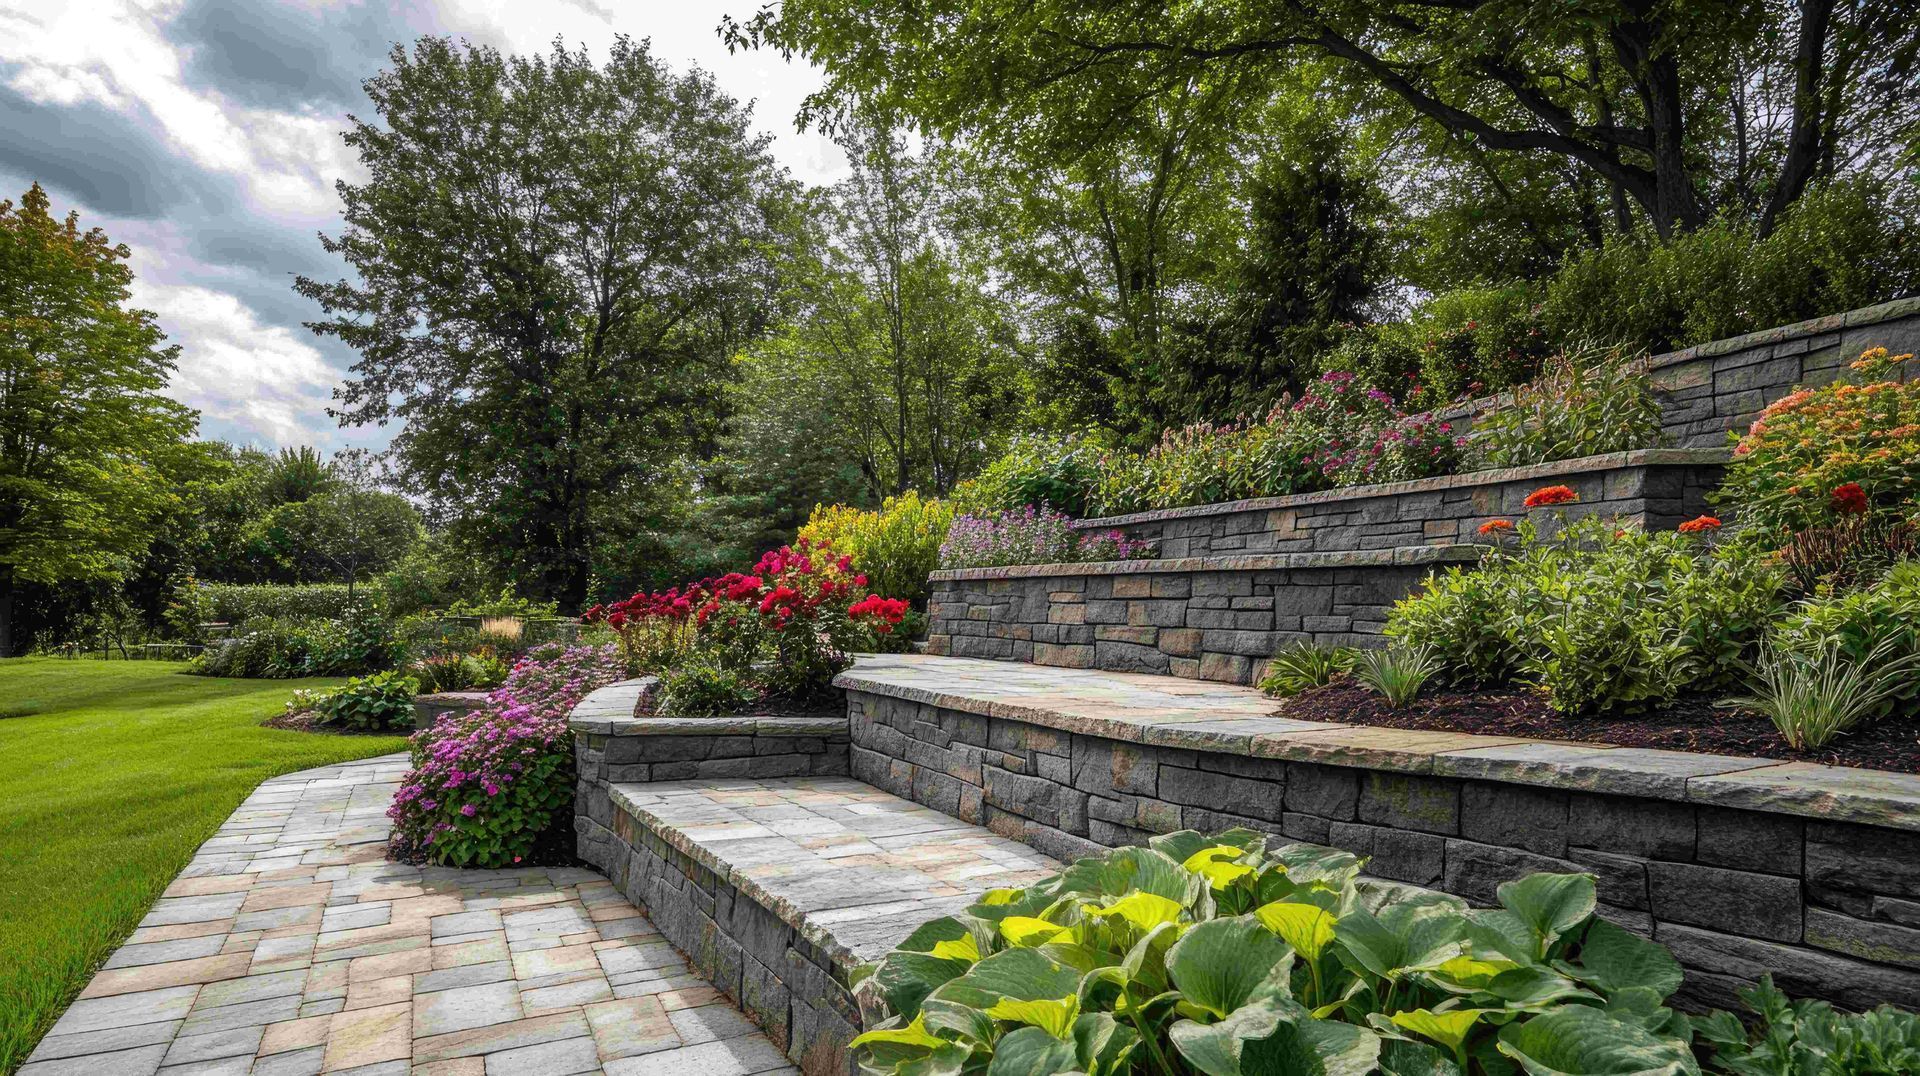
A sloped yard can make outdoor living feel harder than it should. One side of the lawn may be difficult to walk across, water may rush toward the house after rain, or the best part of the backyard may feel unusable because furniture will not sit level. For many homeowners, the problem is not that the yard is too small. It is that the space needs the right structure. A hardscaping contractor can help turn a sloped yard into a more practical outdoor area by using retaining walls, walkways, patios, steps, and drainage planning together. Instead of forcing the yard to stay as one uneven surface, hardscaping can create defined areas that feel safer, easier to use, and more connected to the home. J Gonzalez Construction helps homeowners look at sloped yards with a problem-solving mindset. If your backyard needs structure before it can become a comfortable outdoor space, learn more about hardscaping solutions. Why Sloped Yards Need More Than Basic Landscaping Landscaping can improve the look of a sloped yard, but plants alone do not always solve the way the yard works. If the ground drops too quickly, water moves through the space unevenly, or people avoid certain areas because they feel awkward or unsafe, the property may need built features that shape the land. Think about a homeowner who wants a patio behind the house. The idea sounds simple until they realize chairs wobble on the slope, rainwater runs toward the back door, and guests have to cross uneven grass to reach the seating area. In that case, a hardscaping contractor can look at the grade, drainage, and access points before recommending a layout. Hardscaping gives the yard structure. Landscaping then softens that structure and helps the finished space feel natural. Retaining Walls Can Create Usable Levels Retaining wall installation is one of the most useful ways to manage a sloped yard. A retaining wall can hold back soil, define a usable level area, and help separate one part of the yard from another. For homeowners, that can turn a steep or awkward section into space that supports a patio, walkway, garden edge, or seating area. A retaining wall should not be treated as just a decorative border. It needs to be planned with soil movement, water flow, and long-term stability in mind. If drainage behind the wall is ignored, pressure can build and cause problems later. When does a sloped yard need a retaining wall? A wall may be needed when soil washes out after rain, the yard drops sharply near a planned patio, or the homeowner wants to create flatter space without losing the natural shape of the property. If your yard needs better support before outdoor improvements begin, J Gonzalez Construction can help you explore retaining wall options. Walkways Make Sloped Spaces Safer and Easier to Use A sloped yard often becomes frustrating because there is no comfortable way to move through it. Homeowners may walk across wet grass, step over uneven ground, or avoid parts of the yard altogether. Walkways can solve that problem by creating a clear path from the house to the patio, driveway, garden, or lower yard. The right walkway does more than connect two points. It guides movement and makes the outdoor space feel intentional. On a sloped property, a walkway may need curves, steps, landings, or gradual transitions so the path feels natural instead of forced. For example, a backyard with a lower fire pit area may need a walkway that leads guests down safely from the deck or patio. Without that connection, the lower area may look nice but remain inconvenient to use. Patios Need the Right Base, Drainage, and Location Patio contractors often deal with sloped-yard challenges because a patio needs a stable, level surface. If the patio is placed in the wrong area or built without proper base preparation, water can collect, edges can shift, and the surface may settle over time. A patio in a sloped yard should be planned around how people will use it and how water will move around it. The space may need a retaining wall, drainage adjustments, steps, or a walkway connection before the patio itself is installed. Should homeowners choose the flattest part of the yard for a patio? Sometimes, but not always. The best location is usually the area that balances access, drainage, privacy, sunlight, and connection to the home. A hardscaping contractor can help compare those factors before construction begins. If you want a patio or walkway that works with the slope instead of fighting it, J Gonzalez Construction can help plan patios and walkways. Drainage Should Be Planned Before Hardscaping Begins Drainage is one of the most important parts of a sloped-yard project. Water naturally moves downhill, and if the hardscaping plan does not account for that movement, the finished space can develop problems. Water may collect behind a retaining wall, wash across a walkway, sit on a patio, or move toward the foundation. This is why drainage should be discussed early. A good outdoor living contractor looks at where water comes from, where it goes during heavy rain, and what parts of the yard need protection. Sometimes the solution is a small grading adjustment. Other times, the project may need drainage features, wall drainage, or a layout change that moves water away from high-use areas. Ignoring drainage can make a beautiful project harder to maintain. Planning for water flow helps the patio, walkway, and retaining wall work together instead of creating future repairs. How a Hardscaping Contractor Connects the Whole Yard The best sloped-yard projects do not feel like separate pieces added one at a time. The retaining wall supports the grade. The walkway creates safe movement. The patio gives the family a place to gather. Landscaping softens the edges and makes everything feel complete. A hardscaping contractor can help homeowners see how those pieces connect before work begins. This matters because one decision often affects the next. Moving a patio slightly may improve drainage. Adding a short wall may create enough level space for seating. Adjusting a walkway may make the yard easier to use every day. For homeowners, the goal is not just to fix a slope. The goal is to create an outdoor living area that feels natural, safe, and useful. Why Choose J Gonzalez Construction for Sloped Yard Hardscaping J Gonzalez Construction helps homeowners solve sloped yard problems with practical hardscaping, retaining wall installation, patios, walkways, landscaping coordination, and outdoor living planning. The team can review how the yard is shaped, where water moves, and how the finished space should be used. Whether your property needs a retaining wall for support, a patio for outdoor dining, or walkways that make the yard easier to navigate, the right plan can make the space feel more usable and more connected to the home. Ready to turn a difficult slope into a better outdoor living space? Call J Gonzalez Construction today or request a design estimate.
By J Gonzales July 10, 2026
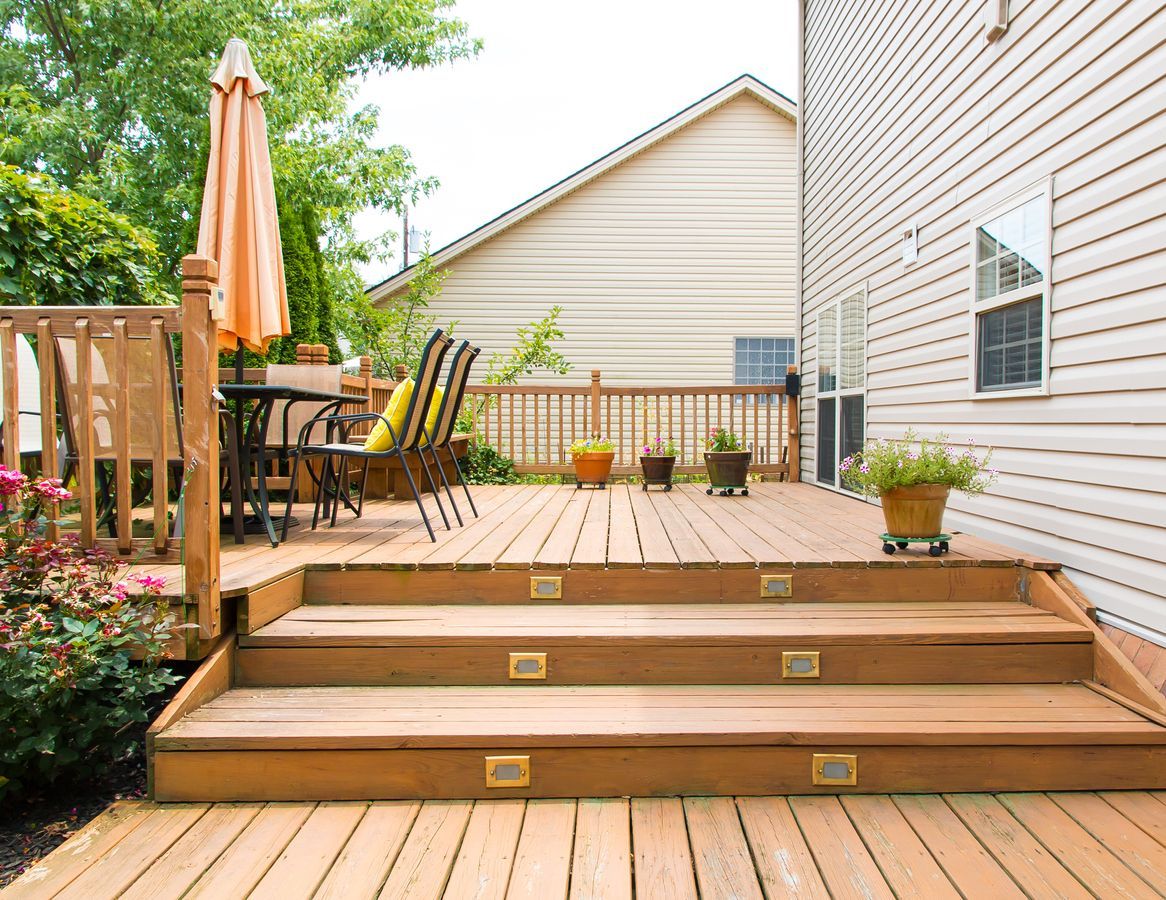
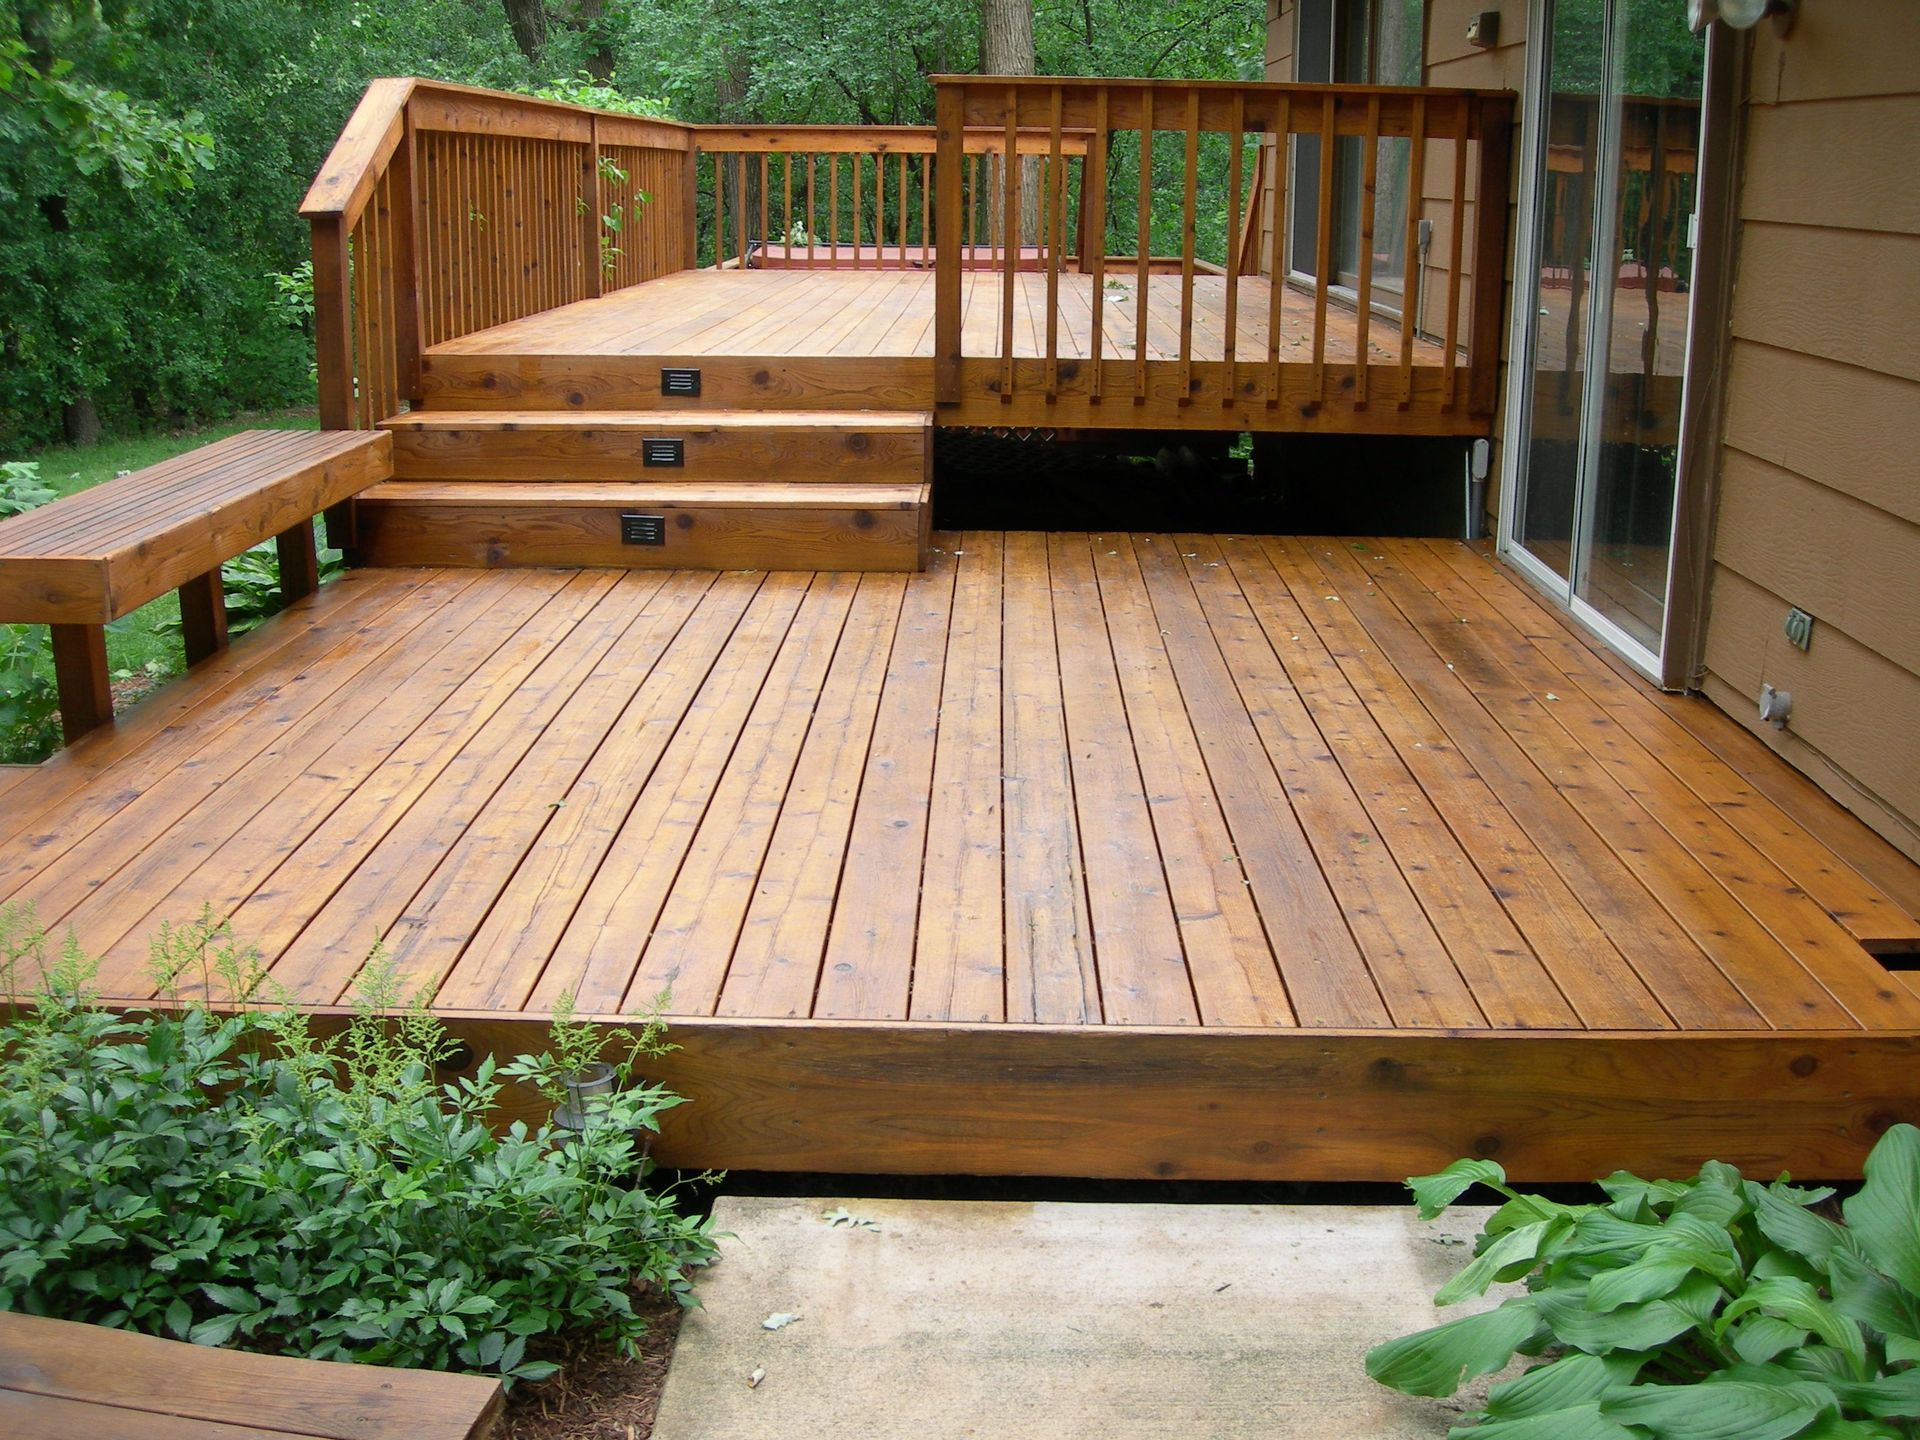
A custom deck builder can help turn a hot, underused backyard area into a more comfortable outdoor space for summer. The right deck is not only about size or material. Comfort often comes from the details: shade, safe stairs, railings that fit the view, built-in seating, and a layout that lets people move naturally from the house to the yard. Think about a homeowner who loves the idea of eating outside, but the current deck gets too much afternoon sun, has awkward steps, and only fits a small table. The space exists, but it does not feel easy to use. With better planning, the deck can become a place for morning coffee, family dinners, grilling, and weekend gatherings without feeling cramped or exposed. J Gonzalez Construction helps homeowners plan custom deck features that support everyday outdoor living. If you are comparing deck layouts, materials, or upgrades, learn more about custom deck options , or explore a broader backyard plan with Outdoor Living Services. Shade Makes the Deck More Usable Summer comfort often starts with shade. A deck may look great in spring, but if it gets direct sun all afternoon, homeowners may avoid using it during the hottest part of the day. Shade planning helps the deck feel more usable for meals, conversation, and quiet time outside. A custom deck builder can help think through where the sun hits the home, which side needs protection, and how the deck will feel at different times of day. Shade can come from a pergola, covered area, privacy screen, nearby landscaping, or a layout that places seating in a more comfortable part of the yard. The important question is: when do you want to use the deck most? A family that eats outside in the evening may need a different shade solution than someone who wants a peaceful morning sitting area. Good planning helps the deck fit real routines instead of only looking attractive in a design sketch. Stairs Should Feel Safe and Natural Stairs can change how comfortable a deck feels. If the steps are too steep, too narrow, or placed in an awkward corner, the deck may feel disconnected from the yard. For families with children, older relatives, pets, or frequent guests, safe and comfortable stairs matter even more. A deck builder should look at how people will move between the house, deck, patio, lawn, garden, or pool area. Stairs should guide that movement naturally. When they are placed well, the deck feels like part of the backyard instead of a platform that is hard to access. For some homes, wide steps can make the transition to the yard feel more open. For others, a landing may help with slope, elevation, or traffic flow. These details can make the deck easier to enjoy every day, not just during special gatherings. Railings Can Improve Comfort, Safety, and Style Railings are required for safety in many deck designs, but they also affect how the space feels. Heavy railings can make a small deck feel closed in, while railings that fit the home can make the space feel clean, finished, and more comfortable. Homeowners should think about the view, privacy, and how the railing will work with furniture placement. A deck with a nice backyard view may need a railing style that feels open. A deck close to a neighbor may benefit from a more private section or a screen in the right place. The right railing choice depends on the way the deck will be used. If the goal is outdoor dining, the railing should not crowd the table area. If the deck overlooks a lower patio or lawn, the railing should support safety while keeping the space visually connected. Built-In Seating Helps the Space Feel Planned Built-in seating can make a deck feel more organized, especially when the space is not very large. Instead of moving extra chairs in and out, homeowners can create defined places for relaxing, hosting, or watching kids play in the yard. A built-in bench along one side of the deck can open up the center for movement. Seating near a grill or dining area can help guests gather without blocking the doorway. Storage benches may also help keep cushions, outdoor items, or small accessories tucked away when not in use. This feature works best when it is planned early. If seating is added without thinking about traffic flow, it can make the deck feel tighter. A custom deck builder can help decide where built-in seating adds comfort and where open space is more valuable. Traffic Flow Matters More Than Homeowners Expect A deck should feel easy to move through. People should be able to step outside, reach the grill, sit down, walk to the stairs, and move toward the yard without squeezing around furniture. Traffic flow is one of the biggest reasons a custom deck can feel more comfortable than a basic layout. For example, a homeowner may want a dining table, grill, lounge chairs, and planters on one deck. Each item makes sense on its own, but together they can crowd the space if the layout is not planned carefully. A better design may separate the cooking area from the seating area, widen the path near the door, or place stairs where they do not interrupt the main gathering space. If the backyard also includes or will include a patio, the deck should connect to that area with intention. Homeowners planning both features can review patio options so the deck and patio feel like one outdoor living plan instead of separate projects. When to Talk With an Outdoor Living Contractor Homeowners should talk with an outdoor living contractor when the deck needs to solve more than one problem. Maybe the existing deck is too small, too hot, difficult to access, or disconnected from the rest of the yard. Maybe the family wants a deck now and a patio or hardscaping later. Planning early helps those pieces work together. A consultation can help answer practical questions before construction begins. Where should the stairs go? How much shade is needed? Will the deck connect to a future patio? Does the railing style match the home? Should the layout leave room for grilling, dining, or built-in seating? J Gonzalez Construction helps homeowners think through those choices with a full outdoor living perspective. Instead of focusing only on the deck surface, the team can look at how the deck connects to the home, the yard, and future backyard remodeling goals. Why Choose J Gonzalez Construction J Gonzalez Construction helps homeowners design and build outdoor spaces that feel comfortable, useful, and connected to the way the family lives. A well-planned deck should not only look good in photos. It should make summer evenings easier, weekend gatherings more relaxed, and everyday outdoor time more enjoyable. Whether you are looking for deck contractors, a custom deck builder, patio contractors, or an outdoor living contractor, the right team can help turn ideas into a practical plan. From shade and railings to stairs, built-in seating, and traffic flow, each detail affects how the finished space feels. Ready to make your backyard more comfortable this summer? Call J Gonzalez Construction today or request a consultation with a custom deck builder.
By J Gonzales June 25, 2026
Learn why homeowners combine hardscaping and landscaping to create outdoor spaces that feel organized, useful, and built for everyday living.
By J Gonzales June 11, 2026
Not sure whether to build a deck or patio? Learn how J Gonzalez Construction helps homeowners choose the right outdoor living project.
By Valeria Barraza May 28, 2026
Learn how to choose the right deck builders for your home project with practical tips on design, materials, licensing, and lasting value.
By Valeria Barraza May 27, 2026
Learn when your property needs a retaining wall, how it helps with slope, drainage, erosion, and why proper hardscaping planning matters.
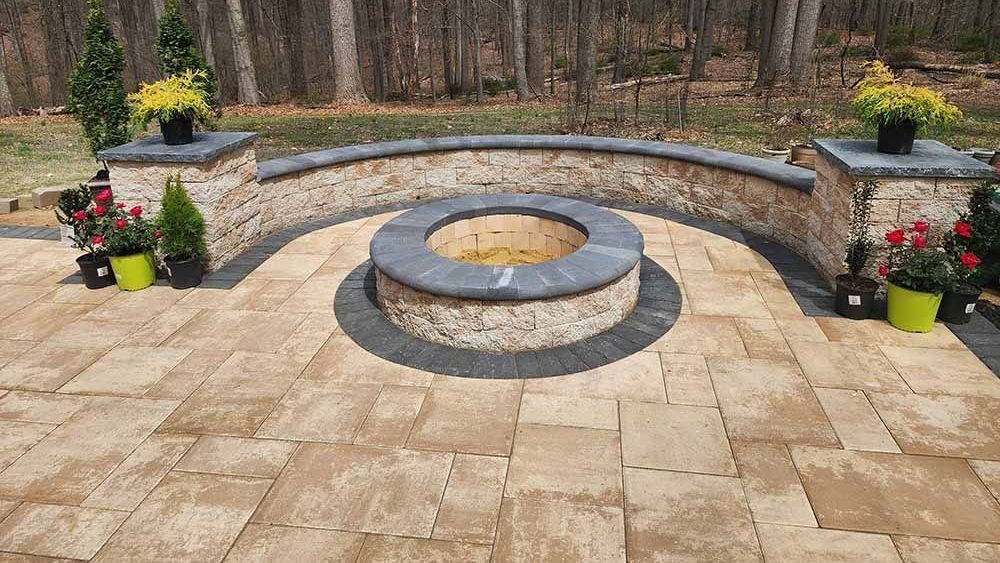
Stone patio with a circular fire pit and curved bench, flanked by potted flowers in a wooded backyard
By Geraldine Taboada April 27, 2026
Explore outdoor fireplace ideas that bring warmth and ambiance to your backyard. Learn how to design a cozy fire pit or fireplace with style and safety in mind.
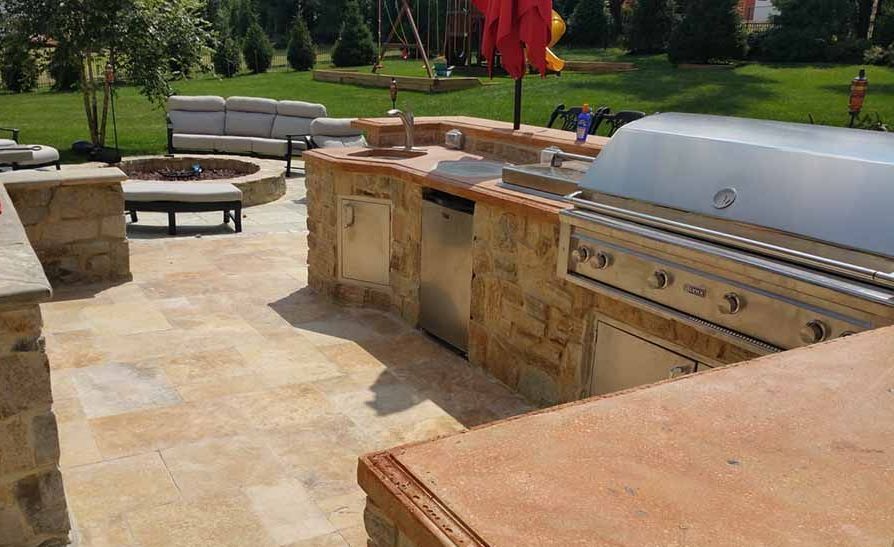
Outdoor patio with stone grill, countertop, and seating in a landscaped backyard.
By Geraldine Taboada April 20, 2026
Discover how outdoor kitchen design can transform your backyard into a functional entertaining space with smart layouts, durable materials, and expert installation.
Stone retaining walls and steps leading up to a house with a garage; landscaped yard with a walkway.
By William Randazzo January 28, 2026
Discover why winter is the ideal season to plan a retaining wall project, from drainage evaluation to smoother spring construction.
Wooden deck under construction next to a house with stacked lumber and beams.
By Paula Rudolph January 9, 2026
Learn what to expect when building a deck, from planning and permits to construction and final walkthrough, with guidance from a professional deck contractor.