Why We Plan Patios and Pool Decks as One Outdoor Living Project

November 3, 2026

Someone is carrying lunch outside while another person pulls a lounge chair into the shade. Swimmers head toward their towels, and guests settle around the table. During a busy afternoon, the space between the house and the pool becomes just as important as either destination.


Patio and pool deck planning should account for those overlapping activities before the layout is finalized. A dining area might look generous on its own but feel crowded when it also becomes the main route to the water.


At J Gonzalez Construction, our pool and pool deck services complement our patio and hardscaping work. Considering them together gives homeowners a clearer way to think about the backyard they will actually use.


Start With the People Who Will Share the Space

A useful planning conversation begins with an ordinary day outside. How many people usually gather? Does everyone swim, or do some prefer to read, cook, or sit nearby? Will the yard mainly serve your household, or do you regularly host larger groups?


Those answers help establish priorities. A family that spends long afternoons poolside may want generous lounging space. Homeowners who frequently serve dinner outdoors may place greater emphasis on the patio’s connection to the kitchen door.


Discuss the quieter moments, too. A comfortable chair for morning coffee deserves consideration even if it appears less prominent than the pool in an inspiration photo. Planning both areas together helps give everyday habits a place alongside occasional entertaining.


Put Furniture and Walking Routes on the Same Drawing

An empty patio can appear spacious. Add a dining table, pulled-out chairs, loungers, umbrellas, and towel storage, and the usable area becomes easier to understand.


Include the dimensions of furniture you own or intend to purchase in the design discussion. Then trace the routes people will take while that furniture is in use. Someone carrying a serving tray should have a practical path to the table without needing seated guests to move.


Poolside circulation deserves the same attention. Consider how people will reach seating, retrieve belongings, and return toward the house. Avoid treating leftover space around the pool as the automatic location for every activity.

Our patio and hardscape services include connecting features such as walkways and steps. These connections can help organize movement when one continuous paved area would not suit the property.


Review the Places Where One Surface Meets Another

The connection between the patio and pool deck deserves close attention. On a drawing, it may be a simple line. In the finished yard, it becomes a place people cross repeatedly.


Ask to review that transition in relation to the house, existing doors, lawn, and pool surroundings. Where does the elevation change? Is there a step? Does a walking route meet the dining area at a comfortable point?


Bring observations about rainfall into the conversation as well. Photos of existing puddles or runoff can help explain concerns that may be less obvious during a dry site visit. The project team should determine how the proposed surfaces and drainage approach will work together.


These decisions belong in the construction planning stage. Choosing a decorative border cannot resolve an elevation or water-management issue that has not been addressed.


Coordinate Materials Without Making Every Area Identical

A unified backyard can include different surfaces. The important decision is how they relate and where each belongs.

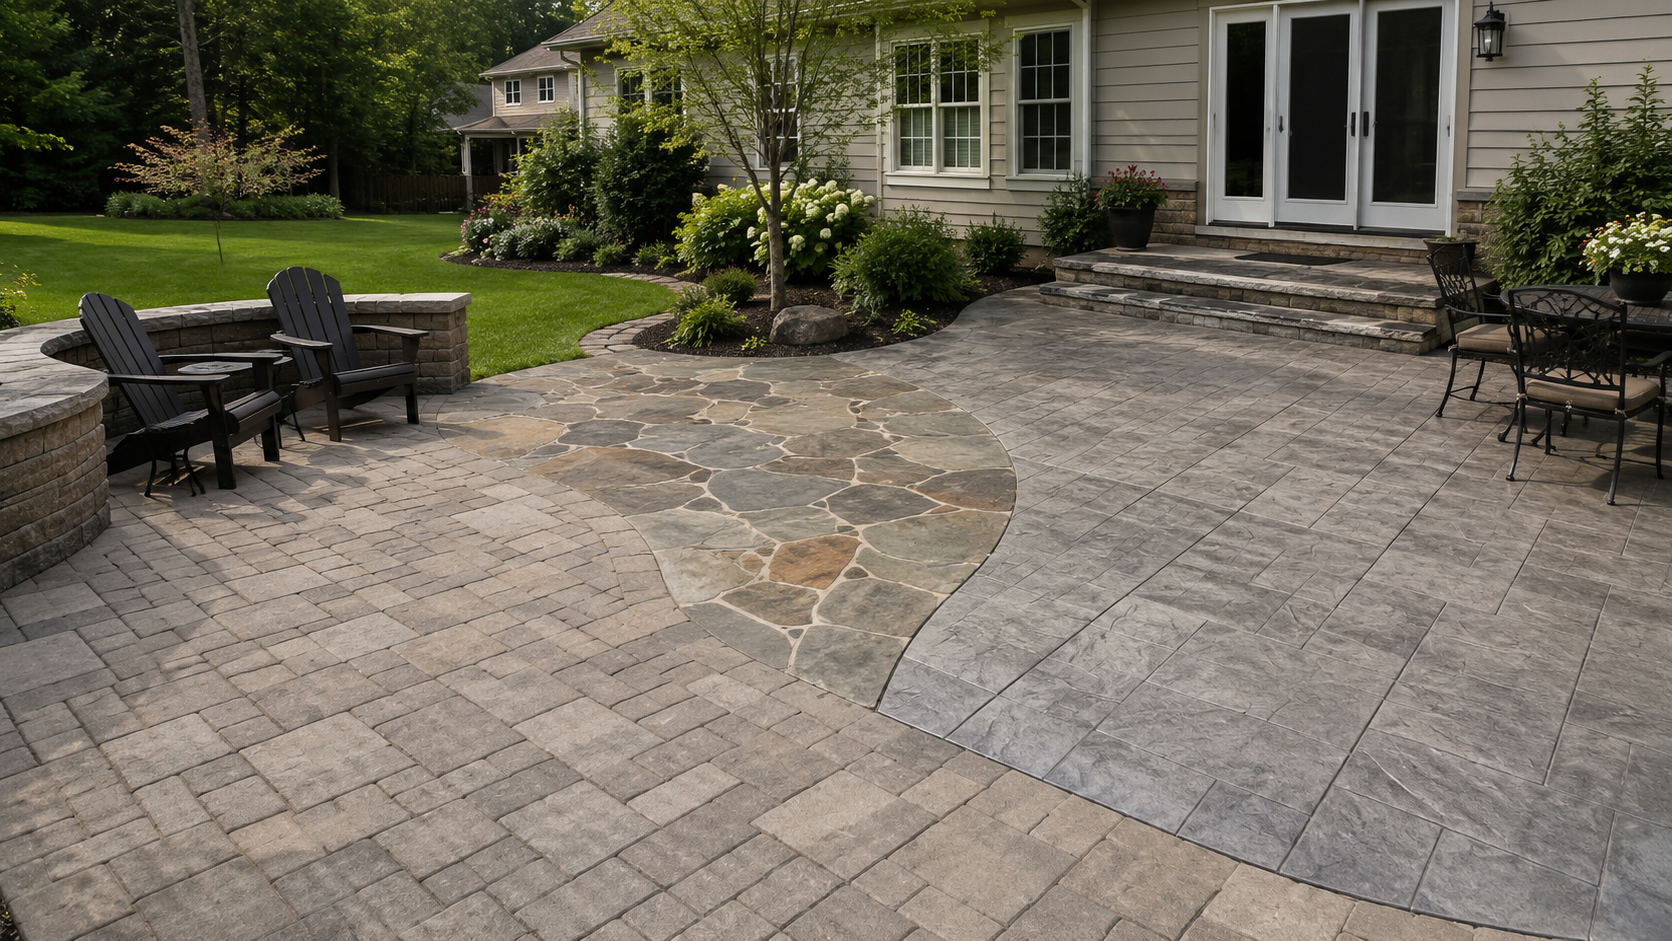
You might prefer a consistent material across the main gathering areas, with furniture and planting defining their uses. Another property may benefit from a distinct dining patio connected to the pool deck by a walkway. Both approaches need a clear visual relationship.


Review samples beside the home and alongside any proposed pool-edge materials. Consider color, texture, pattern, and the appearance of the transition itself. Ask about the suitability and care requirements of each specific product for its intended location.


Keep practical preferences in the discussion. If you want a straightforward maintenance routine or have concerns about comfort underfoot, identify those priorities before approving the selection. Broad material categories do not answer every performance question.


Include Future Features Without Committing to Everything Now

You may be ready for a pool and patio while still considering an outdoor kitchen or a separate conversation area. Those possibilities are useful planning information even when they are outside the current budget.


Identify the features you are seriously considering and the space they might require. A future cooking area needs more thought than leaving a small rectangle beside the patio. Its relationship to seating, access, and any required utilities should be discussed with the appropriate professionals.


The same applies to a later hardscape extension. Ask how construction equipment might reach that area and whether the first phase would limit access.


One coordinated plan can support several construction phases. The purpose is to understand the consequences of today’s choices while keeping later decisions realistic.


Make the Proposal Explain the Connections

Before approving construction, look for a scope that explains how the work fits together. Square footage and material names are useful, but they do not describe every responsibility.


Questions worth resolving include:


  • Where does the pool deck end and the adjoining patio begin?
  • Which connecting paths, steps, and borders are included?
  • Who is responsible for grading, drainage, and disturbed lawn areas?
  • How will access to pool equipment be maintained?
  • What work is included now, and what belongs to a possible later phase?


If several specialists are involved, clarify who coordinates shared details and who answers questions about the overall layout. A change in one area may affect another.


This review also helps you assess the budget meaningfully. You can discuss priorities with a clearer understanding of what each part of the proposal delivers.


Plan for the Backyard After the Swimming Ends

The pool may be the starting point for the project, but the surrounding space will serve your household during many different moments. Dinner can continue after everyone leaves the water. A quiet patio can remain useful on a day when nobody swims.


That is why patios and pool decks deserve a shared plan. Their relationship influences how comfortably people gather, move, and spend time outside.


Before your consultation, gather a few photos, furniture dimensions, and notes about how you hope to use the yard. Include existing concerns and future ideas. These details give the conversation a practical foundation.


Bring your patio and pool plans to J Gonzalez Construction. 
Request a free estimate to discuss how the gathering areas, connecting surfaces, and construction scope can work together on your Maryland property.


Related Content:
October 27, 2026
Learn how coordinated patio and pool deck planning improves drainage, circulation, material transitions and outdoor living design in Maryland.
October 7, 2026
See what J. Gonzalez Construction evaluates during winter before designing and building a custom inground pool in Potomac, Maryland.
By J Gonzales • August 25, 2026
Learn what to discuss with deck contractors before planning a fall build, including goals, footprint, stairs, railings, seating, schedule, and estimate scope.
Paver, flagstone, and stamped concrete patio materials at a Maryland home
August 12, 2026
Compare pavers, flagstone, and stamped concrete for a Maryland patio. Learn how appearance, maintenance, layout, and property conditions affect your choice.
By Valeria Barraza • July 20, 2026
A sloped yard can make outdoor living feel harder than it should. One side of the lawn may be difficult to walk across, water may rush toward the house after rain, or the best part of the backyard may feel unusable because furniture will not sit level. For many homeowners, the problem is not that the yard is too small. It is that the space needs the right structure. A hardscaping contractor can help turn a sloped yard into a more practical outdoor area by using retaining walls, walkways, patios, steps, and drainage planning together. Instead of forcing the yard to stay as one uneven surface, hardscaping can create defined areas that feel safer, easier to use, and more connected to the home. J Gonzalez Construction helps homeowners look at sloped yards with a problem-solving mindset. If your backyard needs structure before it can become a comfortable outdoor space, learn more about hardscaping solutions. Why Sloped Yards Need More Than Basic Landscaping Landscaping can improve the look of a sloped yard, but plants alone do not always solve the way the yard works. If the ground drops too quickly, water moves through the space unevenly, or people avoid certain areas because they feel awkward or unsafe, the property may need built features that shape the land. Think about a homeowner who wants a patio behind the house. The idea sounds simple until they realize chairs wobble on the slope, rainwater runs toward the back door, and guests have to cross uneven grass to reach the seating area. In that case, a hardscaping contractor can look at the grade, drainage, and access points before recommending a layout. Hardscaping gives the yard structure. Landscaping then softens that structure and helps the finished space feel natural. Retaining Walls Can Create Usable Levels Retaining wall installation is one of the most useful ways to manage a sloped yard. A retaining wall can hold back soil, define a usable level area, and help separate one part of the yard from another. For homeowners, that can turn a steep or awkward section into space that supports a patio, walkway, garden edge, or seating area. A retaining wall should not be treated as just a decorative border. It needs to be planned with soil movement, water flow, and long-term stability in mind. If drainage behind the wall is ignored, pressure can build and cause problems later. When does a sloped yard need a retaining wall? A wall may be needed when soil washes out after rain, the yard drops sharply near a planned patio, or the homeowner wants to create flatter space without losing the natural shape of the property. If your yard needs better support before outdoor improvements begin, J Gonzalez Construction can help you explore retaining wall options. Walkways Make Sloped Spaces Safer and Easier to Use A sloped yard often becomes frustrating because there is no comfortable way to move through it. Homeowners may walk across wet grass, step over uneven ground, or avoid parts of the yard altogether. Walkways can solve that problem by creating a clear path from the house to the patio, driveway, garden, or lower yard. The right walkway does more than connect two points. It guides movement and makes the outdoor space feel intentional. On a sloped property, a walkway may need curves, steps, landings, or gradual transitions so the path feels natural instead of forced. For example, a backyard with a lower fire pit area may need a walkway that leads guests down safely from the deck or patio. Without that connection, the lower area may look nice but remain inconvenient to use. Patios Need the Right Base, Drainage, and Location Patio contractors often deal with sloped-yard challenges because a patio needs a stable, level surface. If the patio is placed in the wrong area or built without proper base preparation, water can collect, edges can shift, and the surface may settle over time. A patio in a sloped yard should be planned around how people will use it and how water will move around it. The space may need a retaining wall, drainage adjustments, steps, or a walkway connection before the patio itself is installed. Should homeowners choose the flattest part of the yard for a patio? Sometimes, but not always. The best location is usually the area that balances access, drainage, privacy, sunlight, and connection to the home. A hardscaping contractor can help compare those factors before construction begins. If you want a patio or walkway that works with the slope instead of fighting it, J Gonzalez Construction can help plan patios and walkways. Drainage Should Be Planned Before Hardscaping Begins Drainage is one of the most important parts of a sloped-yard project. Water naturally moves downhill, and if the hardscaping plan does not account for that movement, the finished space can develop problems. Water may collect behind a retaining wall, wash across a walkway, sit on a patio, or move toward the foundation. This is why drainage should be discussed early. A good outdoor living contractor looks at where water comes from, where it goes during heavy rain, and what parts of the yard need protection. Sometimes the solution is a small grading adjustment. Other times, the project may need drainage features, wall drainage, or a layout change that moves water away from high-use areas. Ignoring drainage can make a beautiful project harder to maintain. Planning for water flow helps the patio, walkway, and retaining wall work together instead of creating future repairs. How a Hardscaping Contractor Connects the Whole Yard The best sloped-yard projects do not feel like separate pieces added one at a time. The retaining wall supports the grade. The walkway creates safe movement. The patio gives the family a place to gather. Landscaping softens the edges and makes everything feel complete. A hardscaping contractor can help homeowners see how those pieces connect before work begins. This matters because one decision often affects the next. Moving a patio slightly may improve drainage. Adding a short wall may create enough level space for seating. Adjusting a walkway may make the yard easier to use every day. For homeowners, the goal is not just to fix a slope. The goal is to create an outdoor living area that feels natural, safe, and useful. Why Choose J Gonzalez Construction for Sloped Yard Hardscaping J Gonzalez Construction helps homeowners solve sloped yard problems with practical hardscaping, retaining wall installation, patios, walkways, landscaping coordination, and outdoor living planning. The team can review how the yard is shaped, where water moves, and how the finished space should be used. Whether your property needs a retaining wall for support, a patio for outdoor dining, or walkways that make the yard easier to navigate, the right plan can make the space feel more usable and more connected to the home. Ready to turn a difficult slope into a better outdoor living space? Call J Gonzalez Construction today or request a design estimate.
By J Gonzales • July 10, 2026
A custom deck builder can help turn a hot, underused backyard area into a more comfortable outdoor space for summer. The right deck is not only about size or material. Comfort often comes from the details: shade, safe stairs, railings that fit the view, built-in seating, and a layout that lets people move naturally from the house to the yard. Think about a homeowner who loves the idea of eating outside, but the current deck gets too much afternoon sun, has awkward steps, and only fits a small table. The space exists, but it does not feel easy to use. With better planning, the deck can become a place for morning coffee, family dinners, grilling, and weekend gatherings without feeling cramped or exposed. J Gonzalez Construction helps homeowners plan custom deck features that support everyday outdoor living. If you are comparing deck layouts, materials, or upgrades, learn more about custom deck options , or explore a broader backyard plan with Outdoor Living Services. Shade Makes the Deck More Usable Summer comfort often starts with shade. A deck may look great in spring, but if it gets direct sun all afternoon, homeowners may avoid using it during the hottest part of the day. Shade planning helps the deck feel more usable for meals, conversation, and quiet time outside. A custom deck builder can help think through where the sun hits the home, which side needs protection, and how the deck will feel at different times of day. Shade can come from a pergola, covered area, privacy screen, nearby landscaping, or a layout that places seating in a more comfortable part of the yard. The important question is: when do you want to use the deck most? A family that eats outside in the evening may need a different shade solution than someone who wants a peaceful morning sitting area. Good planning helps the deck fit real routines instead of only looking attractive in a design sketch. Stairs Should Feel Safe and Natural Stairs can change how comfortable a deck feels. If the steps are too steep, too narrow, or placed in an awkward corner, the deck may feel disconnected from the yard. For families with children, older relatives, pets, or frequent guests, safe and comfortable stairs matter even more. A deck builder should look at how people will move between the house, deck, patio, lawn, garden, or pool area. Stairs should guide that movement naturally. When they are placed well, the deck feels like part of the backyard instead of a platform that is hard to access. For some homes, wide steps can make the transition to the yard feel more open. For others, a landing may help with slope, elevation, or traffic flow. These details can make the deck easier to enjoy every day, not just during special gatherings. Railings Can Improve Comfort, Safety, and Style Railings are required for safety in many deck designs, but they also affect how the space feels. Heavy railings can make a small deck feel closed in, while railings that fit the home can make the space feel clean, finished, and more comfortable. Homeowners should think about the view, privacy, and how the railing will work with furniture placement. A deck with a nice backyard view may need a railing style that feels open. A deck close to a neighbor may benefit from a more private section or a screen in the right place. The right railing choice depends on the way the deck will be used. If the goal is outdoor dining, the railing should not crowd the table area. If the deck overlooks a lower patio or lawn, the railing should support safety while keeping the space visually connected. Built-In Seating Helps the Space Feel Planned Built-in seating can make a deck feel more organized, especially when the space is not very large. Instead of moving extra chairs in and out, homeowners can create defined places for relaxing, hosting, or watching kids play in the yard. A built-in bench along one side of the deck can open up the center for movement. Seating near a grill or dining area can help guests gather without blocking the doorway. Storage benches may also help keep cushions, outdoor items, or small accessories tucked away when not in use. This feature works best when it is planned early. If seating is added without thinking about traffic flow, it can make the deck feel tighter. A custom deck builder can help decide where built-in seating adds comfort and where open space is more valuable. Traffic Flow Matters More Than Homeowners Expect A deck should feel easy to move through. People should be able to step outside, reach the grill, sit down, walk to the stairs, and move toward the yard without squeezing around furniture. Traffic flow is one of the biggest reasons a custom deck can feel more comfortable than a basic layout. For example, a homeowner may want a dining table, grill, lounge chairs, and planters on one deck. Each item makes sense on its own, but together they can crowd the space if the layout is not planned carefully. A better design may separate the cooking area from the seating area, widen the path near the door, or place stairs where they do not interrupt the main gathering space. If the backyard also includes or will include a patio, the deck should connect to that area with intention. Homeowners planning both features can review patio options so the deck and patio feel like one outdoor living plan instead of separate projects. When to Talk With an Outdoor Living Contractor Homeowners should talk with an outdoor living contractor when the deck needs to solve more than one problem. Maybe the existing deck is too small, too hot, difficult to access, or disconnected from the rest of the yard. Maybe the family wants a deck now and a patio or hardscaping later. Planning early helps those pieces work together. A consultation can help answer practical questions before construction begins. Where should the stairs go? How much shade is needed? Will the deck connect to a future patio? Does the railing style match the home? Should the layout leave room for grilling, dining, or built-in seating? J Gonzalez Construction helps homeowners think through those choices with a full outdoor living perspective. Instead of focusing only on the deck surface, the team can look at how the deck connects to the home, the yard, and future backyard remodeling goals. Why Choose J Gonzalez Construction J Gonzalez Construction helps homeowners design and build outdoor spaces that feel comfortable, useful, and connected to the way the family lives. A well-planned deck should not only look good in photos. It should make summer evenings easier, weekend gatherings more relaxed, and everyday outdoor time more enjoyable. Whether you are looking for deck contractors, a custom deck builder, patio contractors, or an outdoor living contractor, the right team can help turn ideas into a practical plan. From shade and railings to stairs, built-in seating, and traffic flow, each detail affects how the finished space feels. Ready to make your backyard more comfortable this summer? Call J Gonzalez Construction today or request a consultation with a custom deck builder.
By J Gonzales • June 25, 2026
Learn why homeowners combine hardscaping and landscaping to create outdoor spaces that feel organized, useful, and built for everyday living.
By J Gonzales • June 11, 2026
Not sure whether to build a deck or patio? Learn how J Gonzalez Construction helps homeowners choose the right outdoor living project.
By Valeria Barraza • May 28, 2026
Learn how to choose the right deck builders for your home project with practical tips on design, materials, licensing, and lasting value.
By Valeria Barraza • May 27, 2026
Learn when your property needs a retaining wall, how it helps with slope, drainage, erosion, and why proper hardscaping planning matters.