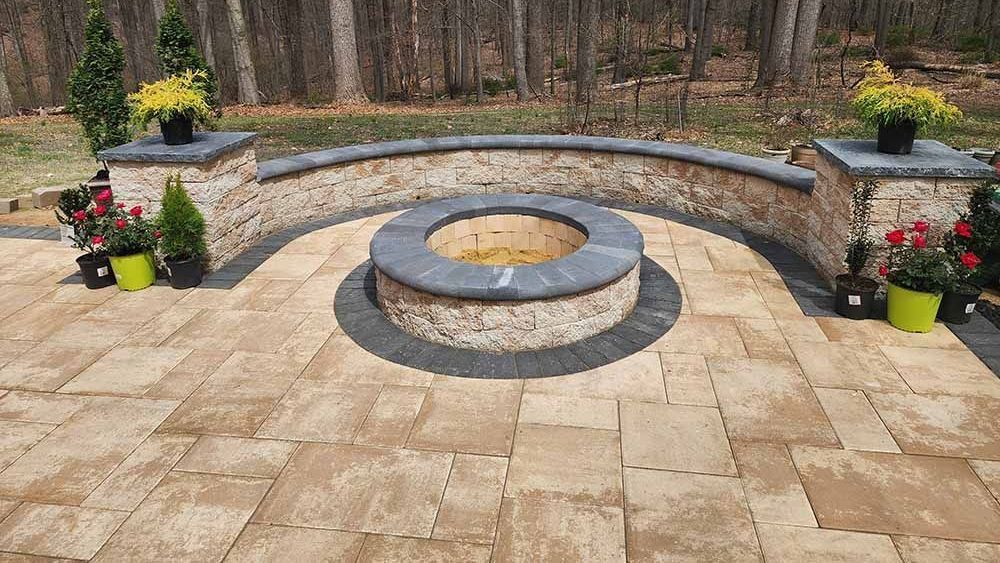
Why we plan patios and pool decks as one outdoor living project
October 27, 2026
A patio and a pool deck may serve different purposes, but they occupy the same outdoor environment. Their elevations, materials, drainage and circulation routes must work together if the backyard is going to feel comfortable and complete.
At J. Gonzalez Construction, we evaluate these features as parts of one plan. Designing the patio separately from the pool deck can produce awkward transitions, disconnected seating areas or hardscape that does not direct water effectively.
Working with a patio and pool deck contractor in Maryland allows homeowners to coordinate both areas before construction begins. The goal is not simply to install more hardscape. It is to create an outdoor space that supports swimming, dining, entertaining and everyday movement.
The design begins with how the backyard will be used
Before determining dimensions or materials, we ask how the homeowners expect to use each part of the space.
The pool deck usually needs clear circulation around the water and room for lounge furniture. The patio may support dining, cooking, conversation or access from the house. Some homeowners want one continuous entertaining area, while others prefer separate zones connected by a defined walkway.
These priorities affect the size and placement of both surfaces.
A dining patio should be large enough to accommodate chairs when they are pulled away from the table. A poolside seating area needs room for people to move safely without forcing furniture into circulation routes. If the project includes an outdoor kitchen, the design also needs space for cooking, service and guest movement.
Our Maryland patio and hardscape services can be coordinated with pool construction and other outdoor living improvements.
The patio and pool should connect naturally with the home
The outdoor layout should begin with the home’s existing access points.
Doors, decks, porches and walkways influence how people enter the backyard. A pool may look appropriately positioned from one viewpoint but feel disconnected if guests must cross the lawn or navigate an inconvenient route to reach it.
We examine how movement will occur between the house, patio and pool. The shortest route is not always the best solution. Grade changes, privacy, furniture placement and the location of other outdoor features can all influence the connection.
Direct connections
A continuous patio and pool deck can create a unified outdoor area. This approach may work well when the pool is relatively close to the house and the homeowner wants one large entertaining space.
The design still needs visual organization. Borders, material patterns or changes in furniture placement can distinguish dining and poolside areas without introducing unnecessary barriers.
Defined outdoor zones
When the pool sits farther from the house, a patio and connecting walkway may create a more natural arrangement.
Defined zones can also help separate cooking or dining activity from the wetter pool environment. The connection between them should remain comfortable, visible and consistent with the overall hardscape design.
Elevations must be coordinated before construction
The patio and pool deck cannot be planned successfully without considering how high each surface will sit.
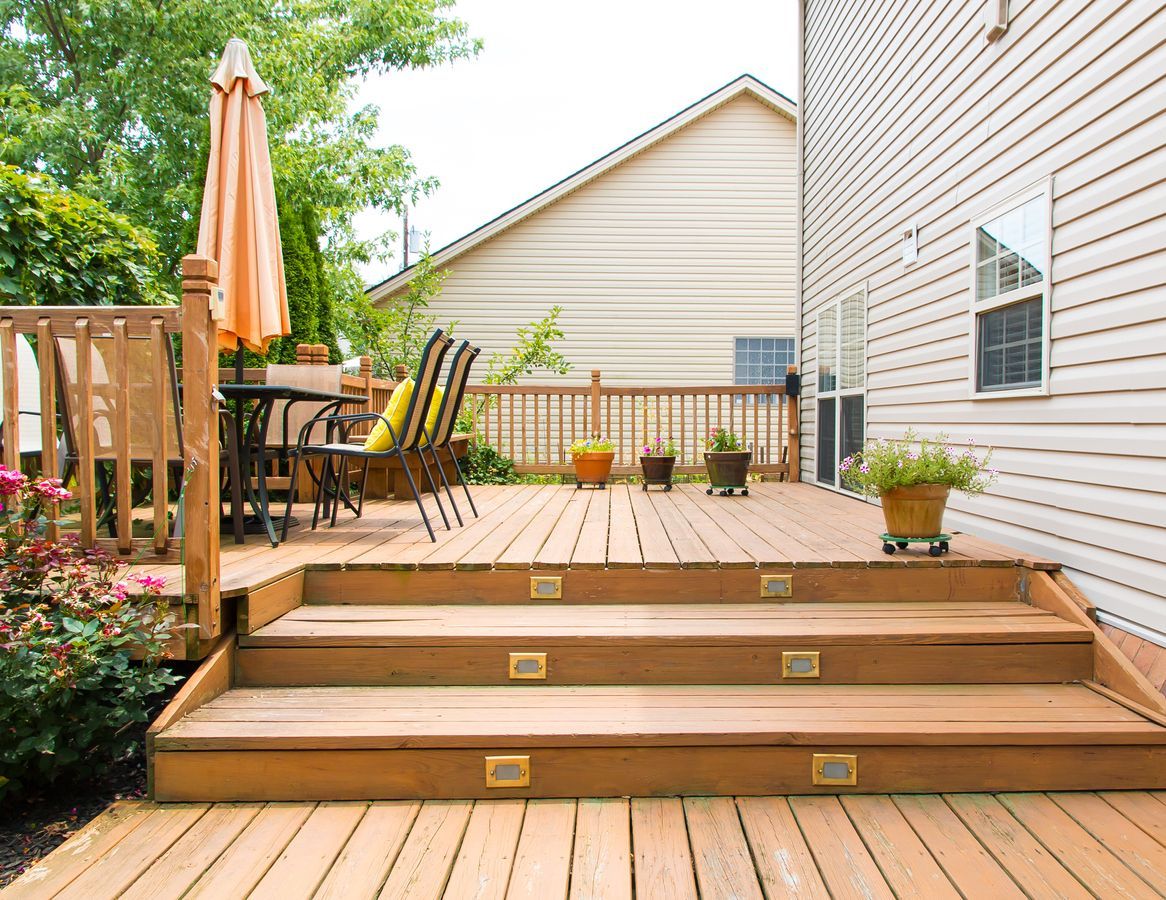
Finished elevations affect drainage, steps, doorway transitions and the visual relationship between outdoor areas. If one surface is designed independently, connecting it to the second phase may require an awkward step or unnecessary reconstruction.
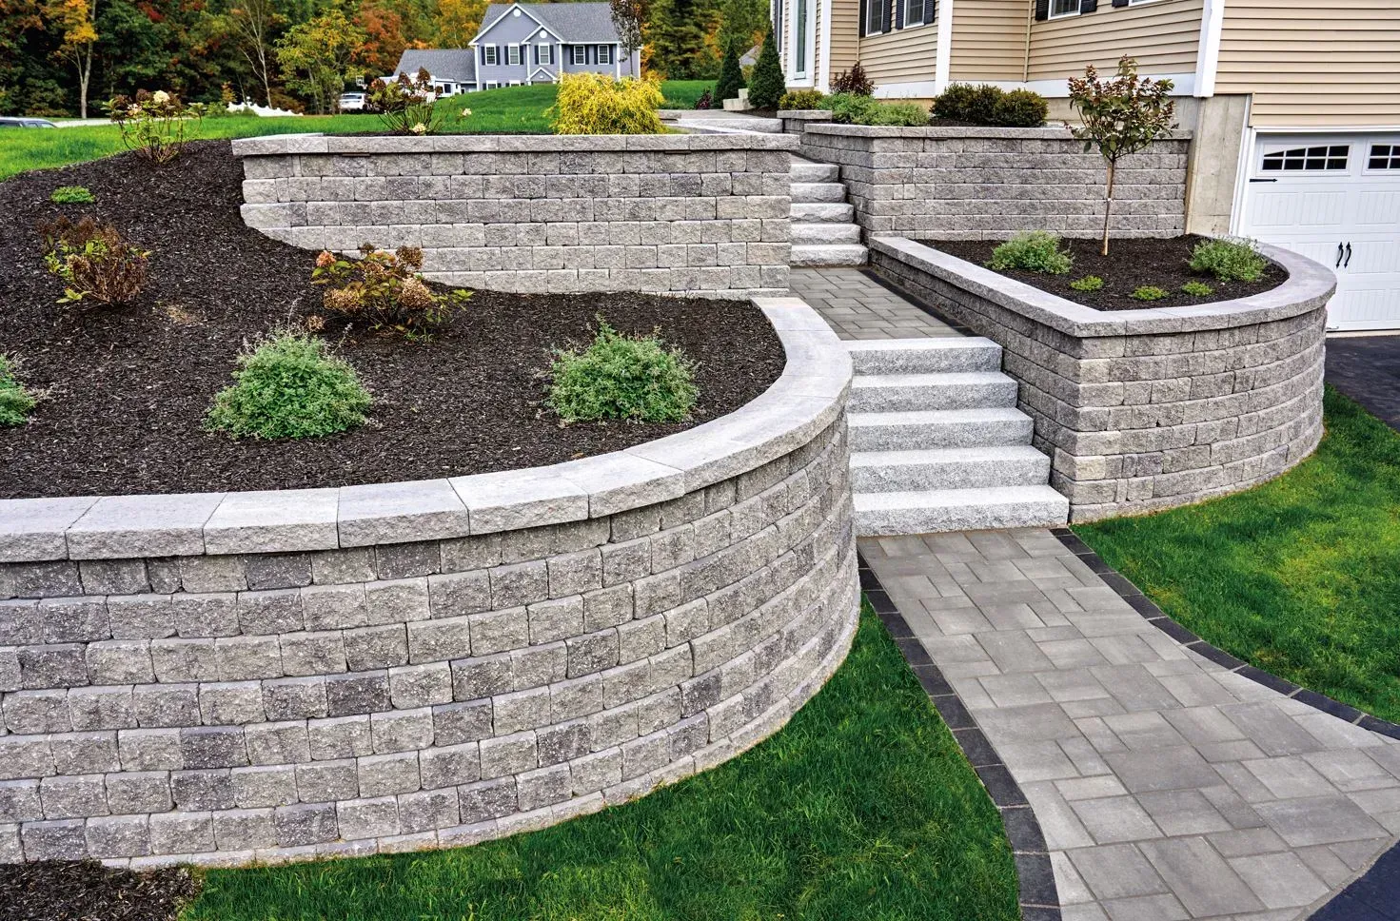
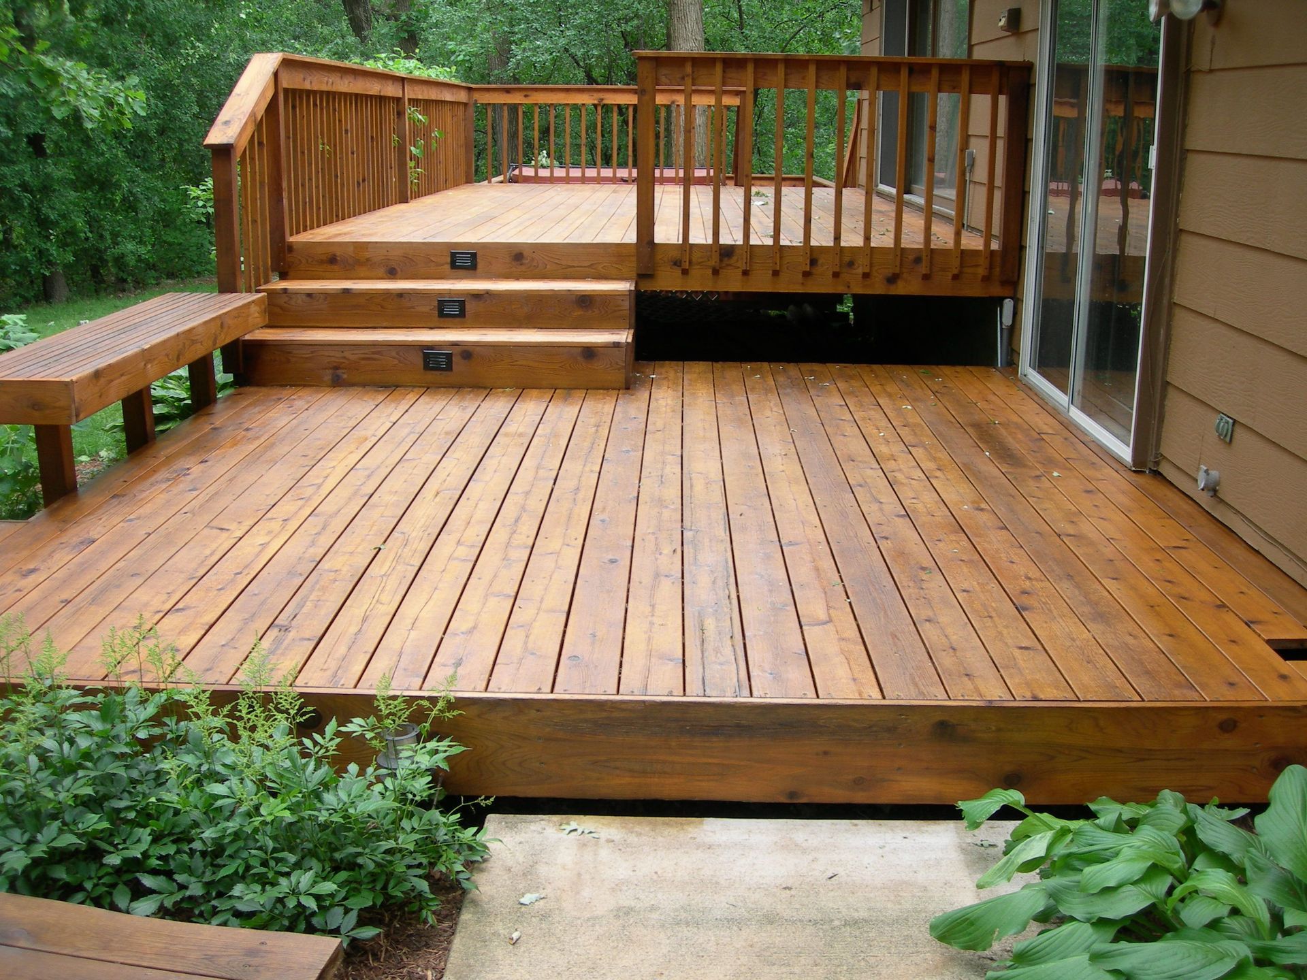
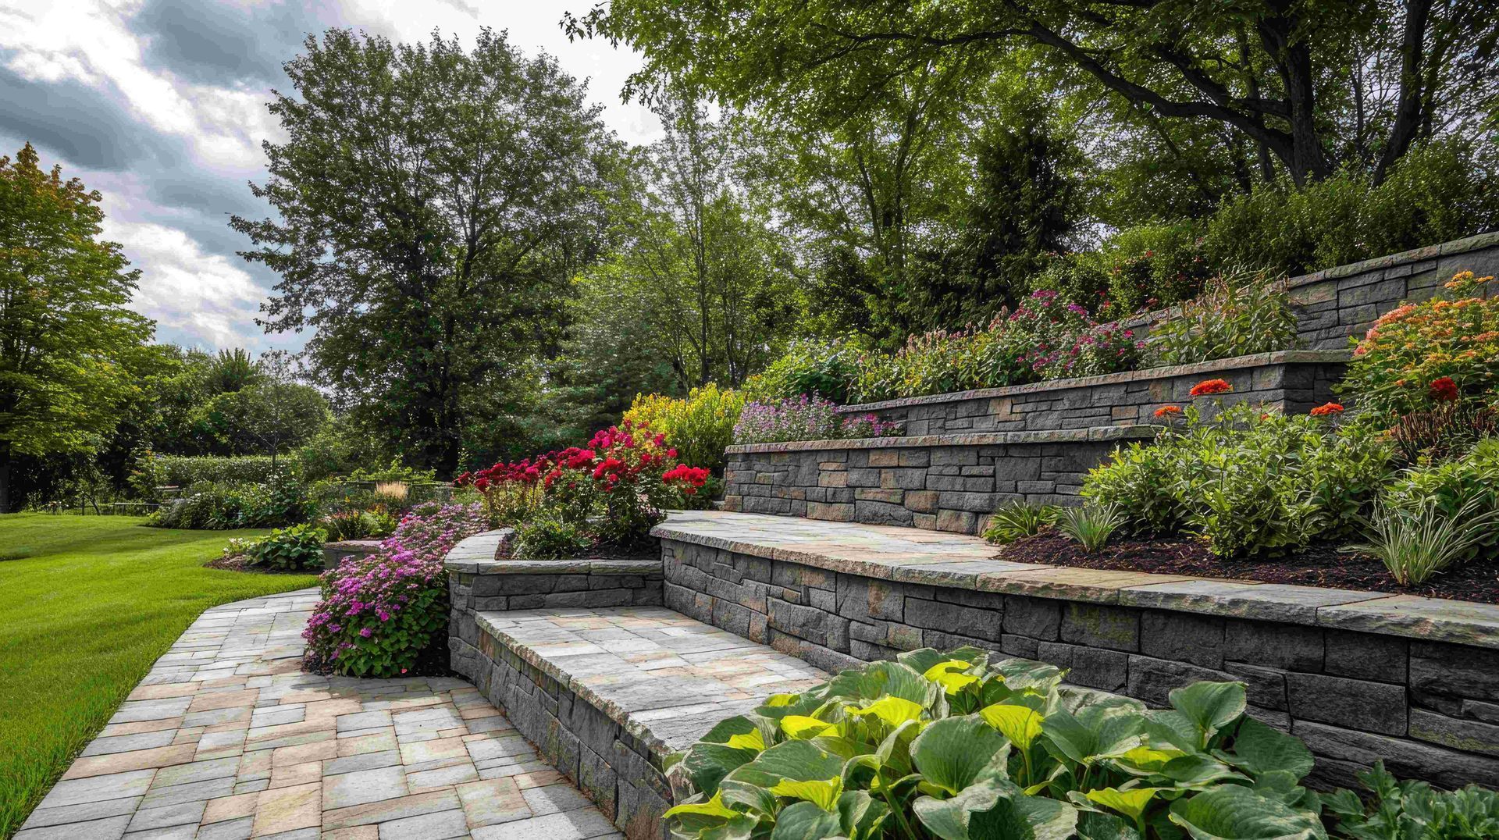
On a sloped property, the project may require multiple levels, retaining walls or a revised pool position. Those conditions should be incorporated into the original design rather than addressed after excavation.
J. Gonzalez Construction evaluates the property as a complete outdoor construction site. We determine how the patio and pool deck can follow the land while providing stable, functional surfaces.
Drainage belongs in the master hardscape plan
Adding a patio and pool deck changes how rainwater moves across the backyard.
Hard surfaces do not absorb water in the same way as lawn or planting areas. Their slopes must direct runoff away from the house and prevent water from collecting in frequently used areas.
The pool deck and patio should not send water toward each other without a planned outlet. We also consider runoff from the roof, existing yard and surrounding higher ground.
Drainage around the pool deck
The pool deck needs to direct surface water appropriately while maintaining comfortable transitions around the pool. Low areas can collect water and make circulation less convenient.
Deck dimensions and elevations should be reviewed together so that the design provides usable space without compromising water movement.
Drainage near the house
A patio adjoining the home must account for doors, foundations and existing downspouts. The finished surface should not create a route that directs water toward the structure.
When the patio and pool deck are planned as one project, their slopes and drainage strategy can support each other instead of competing.
Material selections should create a coordinated result
Homeowners do not necessarily need to use the same material throughout the entire outdoor space. They do, however, need a deliberate material plan.
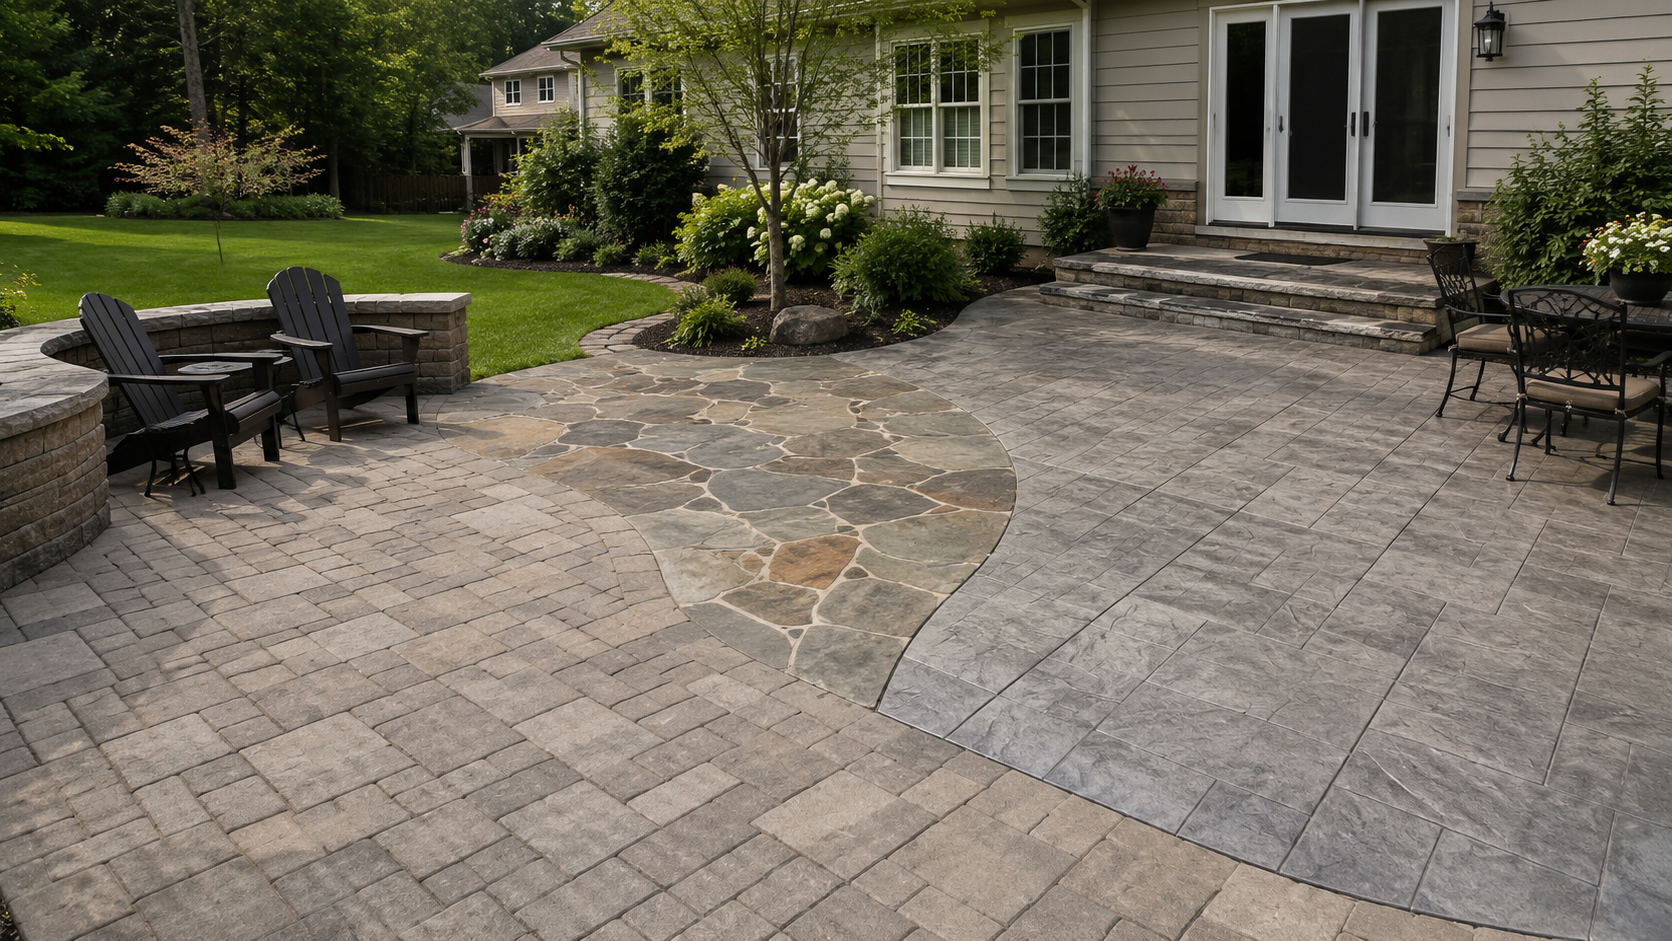
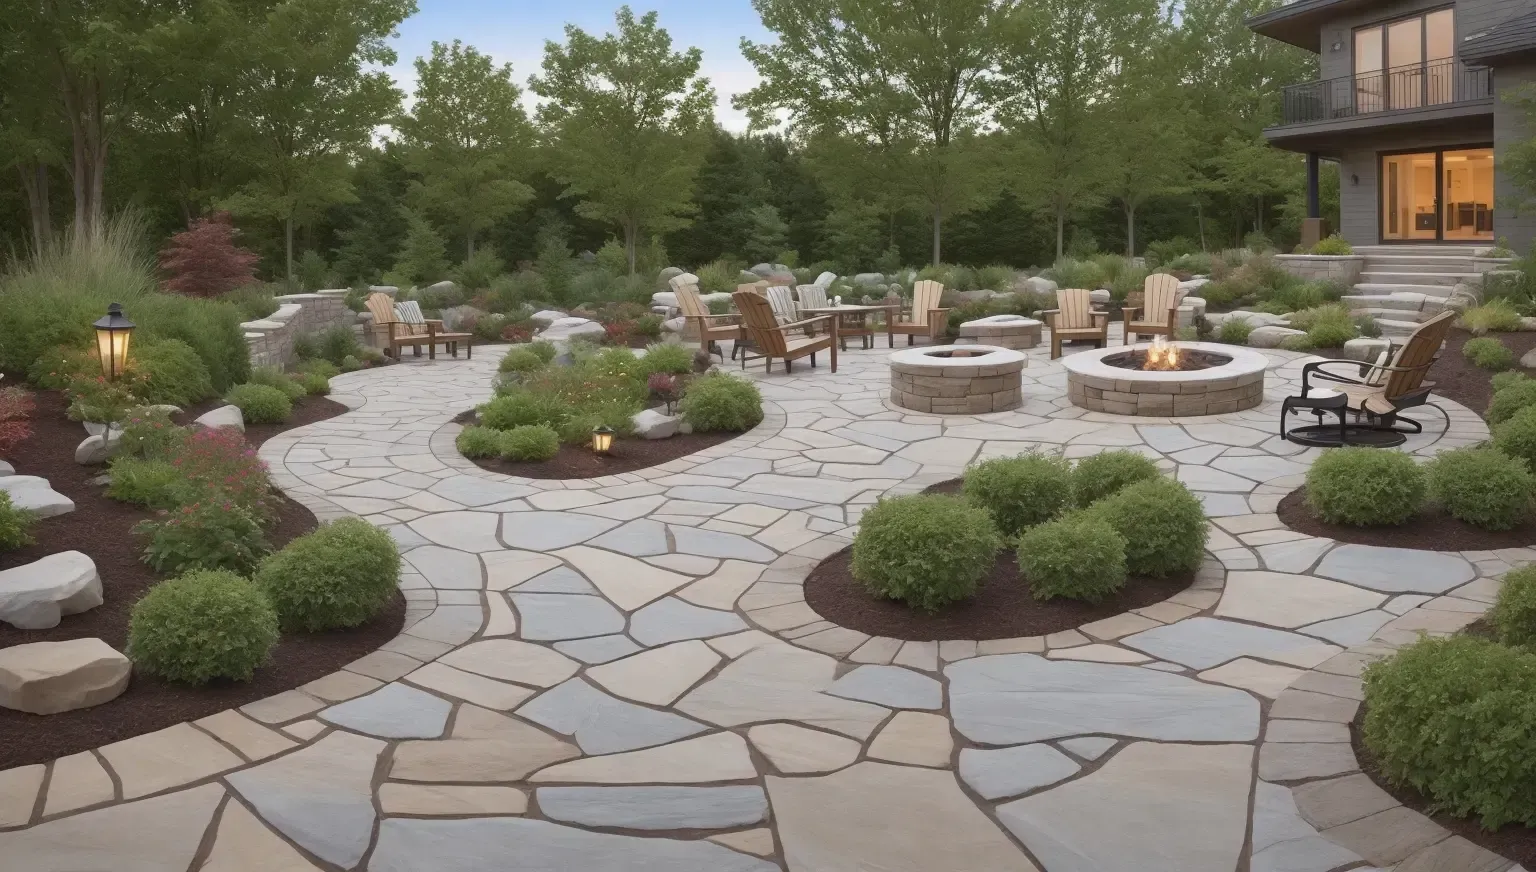
J. Gonzalez Construction works with pavers, flagstone, brick, stamped concrete and other hardscape materials. Each option creates different visual possibilities and installation considerations.
Homeowners comparing surface options can review our guide to pavers, flagstone and stamped concrete patios.
Using one material across both spaces
A consistent surface can make the patio and pool deck appear larger and more connected. Borders or pattern changes can define separate zones without changing the primary material.
This approach requires early coordination because product availability, quantities and installation patterns need to be confirmed across the complete area.
Combining complementary materials
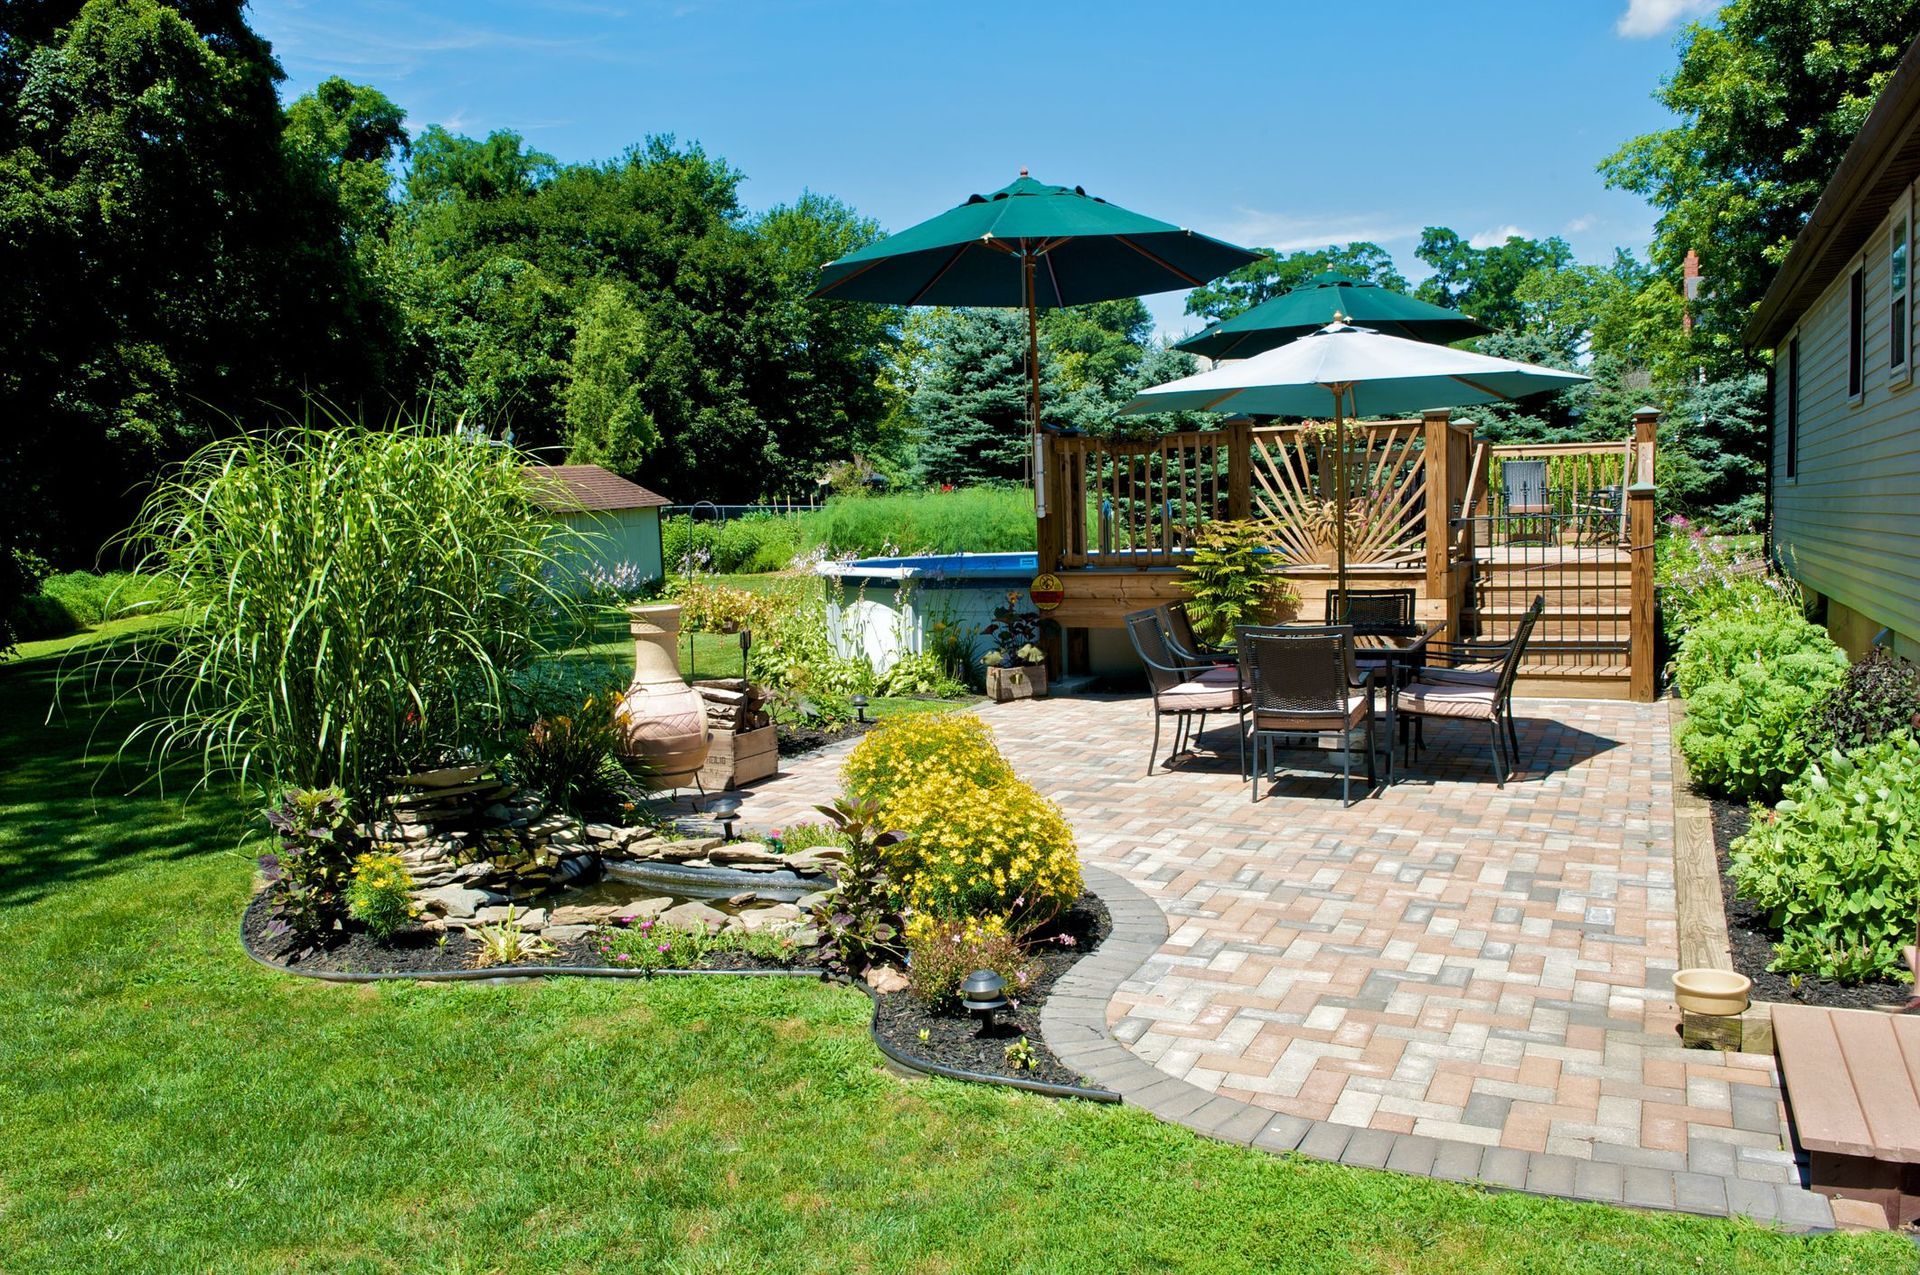
Different materials can be used when there is a clear design purpose. A natural-stone patio may connect with a paver pool deck through coordinated colors, borders or walkway details.
The materials should be reviewed beside the home and in outdoor light. The design should also clarify exactly where each surface begins and ends.
Planning a new patio, pool deck or complete backyard project?
Request a design consultation with J. Gonzalez Construction to review the layout, elevations, drainage, materials and connections between each outdoor area.
Pool deck dimensions affect comfort and circulation
A pool deck should not be sized only by creating an equal border around the water.
Some areas may need more room for lounge chairs, tables or access between the house and pool. Other sections may require less hardscape because they are not expected to hold furniture.
We develop the pool deck around actual use. This helps prevent a common design problem: adequate pavement around the pool but insufficient room to use the space comfortably.
Homeowners planning a new pool can explore our Maryland pool and pool deck construction services. Coordinating the deck during pool design creates more control over dimensions, transitions and material placement.
Outdoor kitchens and fireplaces need space in the plan
A homeowner may not be ready to build every outdoor feature at the same time. Future improvements should still be discussed before the patio and pool deck are finalized.
An outdoor kitchen requires an appropriate location for preparation, cooking and seating. A fireplace or fire feature needs a defined gathering area and thoughtful separation from major traffic routes.
Placing these features later without a master plan can reduce usable space or require finished hardscape to be modified.
If an outdoor kitchen is part of the current project, we coordinate its footprint with the patio rather than treating the kitchen as equipment placed on an already designed surface. Homeowners can review our custom outdoor kitchen construction for additional design possibilities.
One construction plan creates clearer responsibilities
Coordinating the patio and pool deck creates practical benefits beyond appearance.
A combined proposal can define which areas will be excavated, how base preparation will be completed and where the material transitions will occur. It can also establish the sequence for pool construction, deck installation and adjoining patio work.
The estimate should explain:
- Which surfaces are included
- Approved dimensions and materials
- Excavation and base preparation
- Drainage and grading responsibilities
- Steps, borders and connecting walkways
- Cleanup and site-restoration responsibilities
These details help homeowners compare the actual work proposed. A pool estimate that excludes the surrounding deck cannot be compared directly with a proposal covering the complete outdoor environment.
A coordinated project can reduce repeated disruption
Building outdoor features in separate phases is sometimes necessary. However, completely independent projects may require equipment to cross finished areas or disturb landscaping more than once.
Planning both areas together allows us to consider construction access and sequencing before materials are installed. Even if the patio or another feature will be completed later, its position can be incorporated into the first phase.
The goal is not to pressure homeowners into building everything at once. It is to prevent one project from creating avoidable limitations for the next.
3D design helps homeowners understand the complete layout
Measurements and material samples provide important information, but they may not communicate how the finished backyard will feel.
J. Gonzalez Construction uses custom design planning to help homeowners visualize relationships between the pool, pool deck, patio and connecting spaces. This is especially valuable when the project includes multiple zones or changes in elevation.
The design stage provides an opportunity to refine dimensions and furniture areas before construction. Homeowners can see whether the dining patio feels too isolated, whether the pool deck provides enough room or whether a walkway interrupts a seating area.
Making those adjustments during planning is more practical than changing completed hardscape.
What to bring to the initial consultation
Homeowners do not need a completed design before contacting us.
It is useful to identify the activities the outdoor space should support, the approximate number of people who will use it and any features planned for a later phase. Inspiration photos can help communicate style preferences, but the final design must respond to the actual property.
We also recommend mentioning drainage concerns, difficult slopes, narrow access areas and existing outdoor features that must remain.
From there, our team can evaluate the site and determine how the patio, pool deck and surrounding spaces can function together.
Plan your Maryland patio and pool deck with J. Gonzalez Construction
At J. Gonzalez Construction, we understand that the most successful outdoor spaces are planned as complete environments.
Our team coordinates layout, site preparation, drainage, materials and transitions so the patio and pool deck support the same design. We can also incorporate walkways, sitting walls, outdoor kitchens and other features into the broader outdoor living plan.
Explore our custom patio construction and pool and pool deck services to begin considering the possibilities for your property.
Request a free project estimate
Related outdoor living resources